







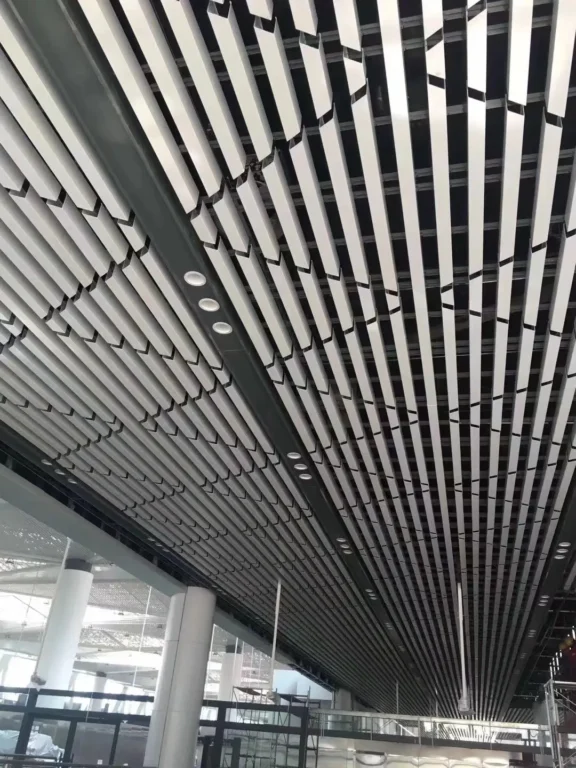

A U-shaped aluminum baffle ceiling is an open linear ceiling system made from parallel aluminum profiles suspended below the building structure. The spaces between the baffles create visual depth and allow the ceiling layout to be coordinated with lighting, ventilation and maintenance access.
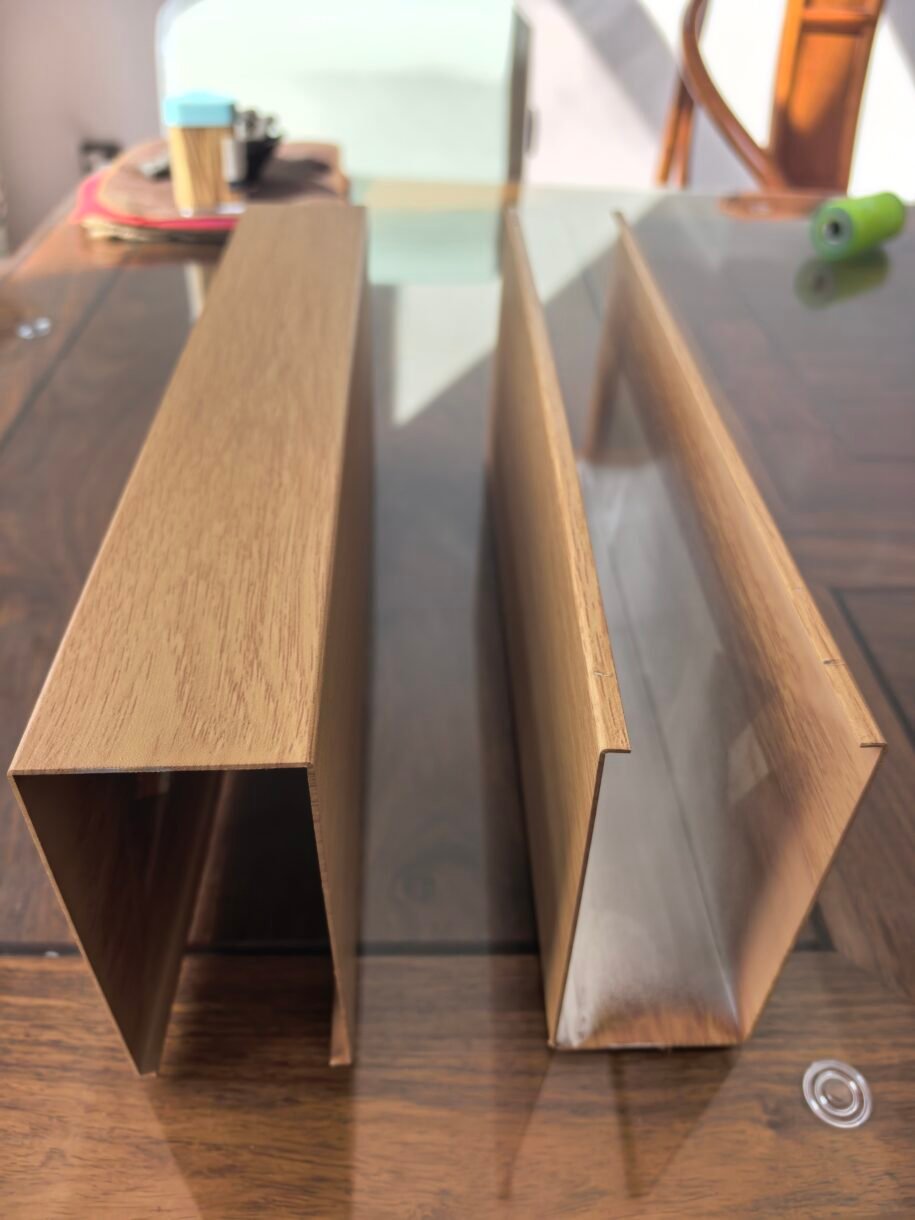
XIAOHENG manufactures U-shaped baffles from aluminum sheet, with common grades including A1100 (1xxx series) and A3003 (3xxx series). Profile sizes range from 20 mm base width × 40 mm height to 200 mm base width × 200 mm height, with regular nominal wall thicknesses of 0.4–1.2 mm. The specific aluminum grade, temper and thickness are confirmed according to the profile design and project requirements.
Powder-coated, fluorocarbon-coated and wood-grain finishes are available. Profile dimensions, lengths, spacing and suspension details are reviewed against the project drawings before production.
Contact us with your ceiling plan, profile requirements and quantities to request a quotation.
Product Specifications
| Item | Specification |
|---|---|
| Product type | Formed U-shaped aluminum baffle ceiling |
| Base material | Aluminum sheet; common grades include A1100 (1xxx series) and A3003 (3xxx series), subject to project specification. |
| Minimum profile size | 20 mm base width × 40 mm height |
| Maximum profile size | 200 mm base width × 200 mm height |
| Regular nominal wall thickness | 0.4–1.2 mm |
| Surface finishes | Powder coating, fluorocarbon coating and wood-grain finishes |
| Profile length | Custom, subject to fabrication, transport and installation review |
| Baffle spacing | Coordinated with the approved ceiling layout |
| Curved profiles | Subject to radius, profile and sample review |
| Monthly production capacity | 150,000 linear meters |
| Sample preparation | 5–7 days, subject to scope and material availability |
| Bulk production lead time | Confirmed with the order-specific schedule |
Dimensions are stated as base width × profile height. The size and thickness ranges do not mean that every possible combination is suitable. Profile length, support spacing, appearance and loading must also be considered.
The exact alloy grade, temper, applicable material standard and supporting documentation should be identified in the order specification.
Custom Sizes, Spacing and Finishes
Profile Width, Height and Wall Thickness
Profile dimensions influence both the appearance and the fabrication requirements of the ceiling.
A deeper baffle creates a stronger visual screen when viewed at an angle. A shallower profile can suit designs with a more limited ceiling zone, provided sufficient space remains for suspension, building services and maintenance.
Wall thickness must be reviewed together with profile size, length, support arrangement and handling requirements. It should not be selected from price alone.
Where the project has specific fire, structural or other performance requirements, we review the proposed configuration and documentation needs before confirming the specification. Increasing wall thickness alone does not establish fire compliance.
Baffle Spacing and Length
Spacing changes the visual density of an open linear ceiling.
Closer spacing produces a denser appearance and can reduce views of services above the ceiling. Wider spacing creates a more open effect and changes the quantity of profiles required.
The layout should identify both the clear gap between profiles and their center-to-center pitch to avoid ordering misunderstandings.
Custom lengths are reviewed against fabrication limits, packing, container loading, site access and installation arrangements.
Powder-Coated, Fluorocarbon and Wood-Grain Finishes
Powder-coated aluminum baffles offer a range of colors and surface appearances for architectural interiors.
Fluorocarbon coating options can be reviewed where the project specifies this finish. The exact coating system and its suitability for the exposure must be confirmed.
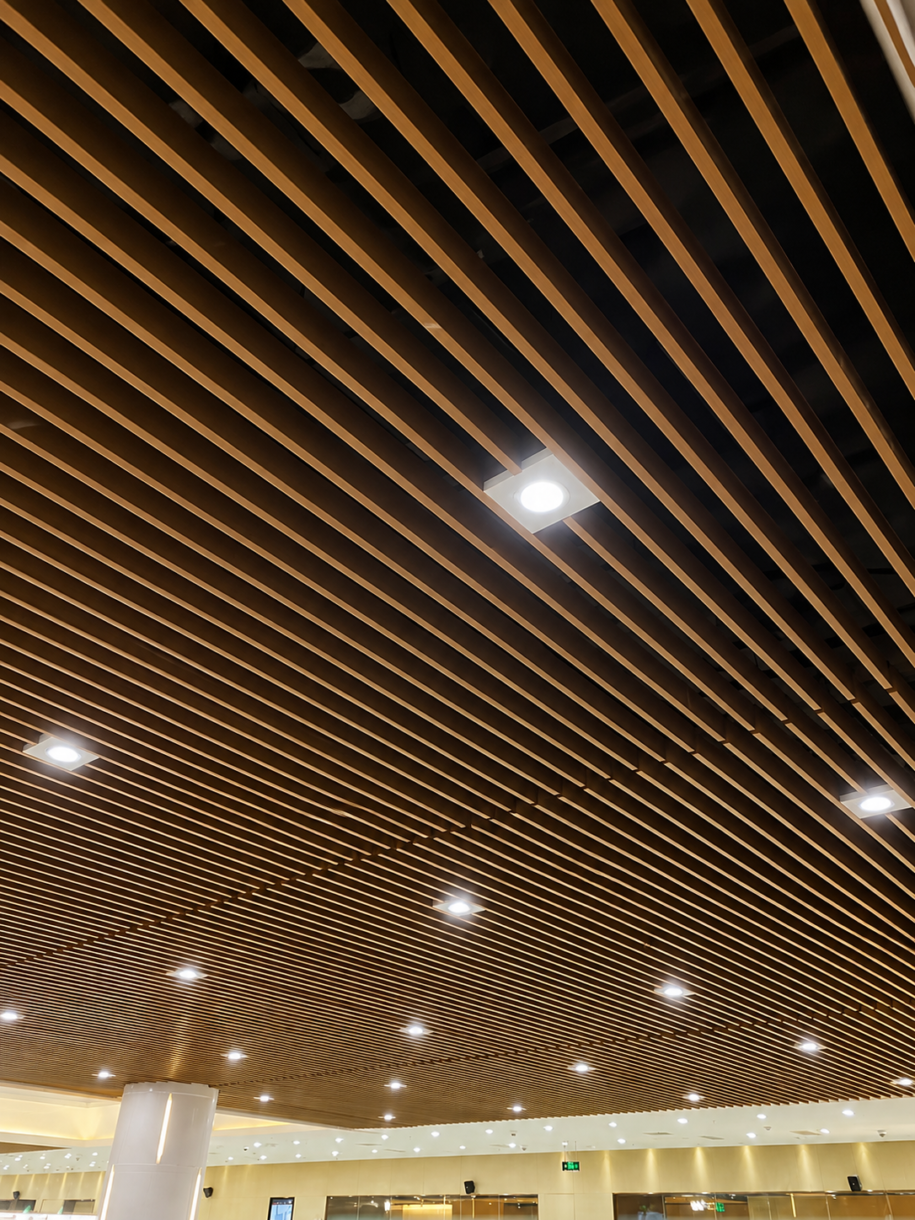
Wood-grain aluminum baffles provide a timber-like appearance for retail spaces, offices, hospitality projects and entrance areas.
Approve a physical sample showing the required color, gloss, texture and wood-grain direction before mass production. A decorative appearance alone does not establish outdoor durability.
Curved and Special-Shaped Baffles
Curved aluminum baffles can be considered for flowing ceiling layouts and architectural features.
Send the required radius, profile cross-section, length and joint arrangement for review. Curving feasibility depends on the material, profile geometry, thickness and forming method.
A prototype or representative curved sample should be approved before a complex design is released for production.
Applications and Why the System Fits
Industrial Buildings and Workshops
The open arrangement can be coordinated with lighting, ventilation outlets, exhaust routes and access to overhead services.
Baffle direction and spacing should be checked against the lighting design to avoid unwanted obstruction or shadowing. Aluminum baffles themselves do not guarantee uniform illumination or adequate heat removal.
Dust, fumes, cleaning methods and the operating environment should also be considered when selecting the finish.
Office Buildings
Parallel baffles help organize large ceiling areas and define corridors, reception zones and workspaces.
Profile height, spacing and finish can be adjusted to suit the intended visual effect. Access routes should be planned for equipment that needs regular inspection.
Where acoustic comfort is a requirement, specify an appropriate acoustic treatment. Plain aluminum baffles should not be assigned a sound-absorption rating without relevant test data.
Airports, Metro and Railway Stations
An open baffle ceiling can create continuous lines across large public spaces while accommodating coordinated building services.
These projects require particular attention to suspension security, maintenance access, lighting, sprinklers, detectors and other equipment above or within the ceiling.
The ceiling layout must be reviewed with the responsible project designers. Open gaps do not automatically establish compliance with ventilation or fire-protection requirements.
Retail and Commercial Spaces
Custom profile sizes, finishes and spacing allow the ceiling to establish a visual rhythm across shops, showrooms and hospitality interiors.
Wood-grain finishes can introduce a warmer appearance, while white, black and other solid colors can support different interior schemes.
Lighting positions, shop signage and removable sections should be coordinated before production.
Installation System and Node Detail
The supplied installation reference shows the following connection sequence:
Building slab → anchor and threaded hanger rod → hanger connector → main support channel → baffle carrier → aluminum baffle.
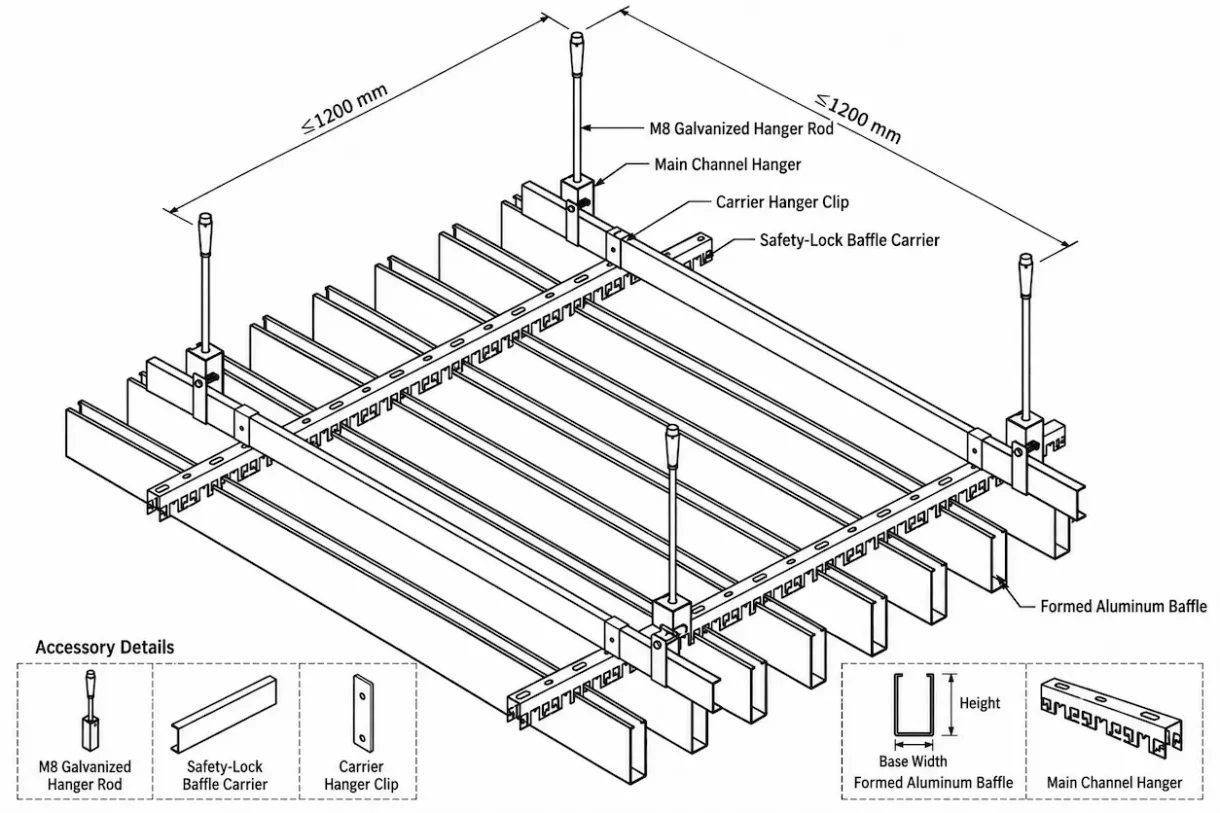
Illustrative U-shaped aluminum baffle ceiling suspension detail. Final anchors, carrier spacing, hanger spacing and connections require approval for the actual project.
In the drawing, “Load-bearing Keel” refers to the main support channel, and “Dedicated Keel” refers to the baffle carrier.
The drawing labels diameter-8 expansion bolts and threaded hanger rods. These are reference callouts. They do not establish the anchor capacity, embedment or suitability for a particular slab.
The drawing does not specify hanger or carrier spacing. These values must be determined for the proposed system and project conditions.
Lighting fixtures and other building services require their own designed supports unless shared loading has been expressly reviewed and approved.
Download the Technical & Installation Guide
The three-page guide includes product specifications, manufacturing and inspection information, project approval requirements and the supplied installation drawing.
Download the U-Shaped Aluminum Baffle Ceiling Technical & Installation Guide (PDF)
Project Requirements Before Ordering
| Project requirement | What needs to be confirmed |
|---|---|
| Material and geometry | Exact alloy, temper, nominal thickness, profile dimensions, lengths and tolerances |
| Suspension safety | Substrate condition, anchor suitability, loads, hanger spacing, carrier spacing and connection security |
| Fire requirements | Applicable local requirements and documentation for the relevant finish, components and installed construction |
| Seismic or wind conditions | Restraint and connection design where required; separate review for exterior or exposed locations |
| Building services | Coordination with sprinklers, detectors, lighting, HVAC, speakers and access routes |
| Appearance | Approved finish sample, profile alignment, end details and visible joints |
| Maintenance | Removal method, access clearances and cleaning requirements |
| Delivery | Quantity units, packing lengths, unloading arrangements and installation sequence |
The regular size and thickness ranges are manufacturing options, rather than approval for every application.
Exterior and semi-exterior installations need a separate review of wind exposure, corrosion protection, coating suitability and mechanical retention.
XIAOHENG Manufacturing Capacity and Quality Control
XIAOHENG’s monthly production capacity is 150,000 linear meters of aluminum baffle profiles.
Linear meters describe the combined length of profiles produced. They should not be confused with square meters of finished ceiling area. Ceiling coverage depends on the profile layout and spacing.
The production allocation for an individual order depends on the profile mix, finish, special forming requirements and current schedule.
Inspection at Every Production Stage
Quality inspectors are assigned to every production stage to identify nonconforming products before dispatch.
For each order, the inspection scope and acceptance criteria should be agreed against the approved drawings and samples.
| Inspection stage | Order-specific items to verify |
|---|---|
| Incoming material | Material documentation, batch identification and nominal sheet thickness |
| Forming and cutting | Base width, height, length, straightness and profile opening geometry |
| Surface finish | Appearance against the approved color, gloss, texture and pattern sample |
| Assembly check | Fit between the proposed baffle profile, connectors and carrier |
| Final packing | Quantities, labels, surface condition and protection of profiles |
Nonconforming items should be identified for correction and reinspection before release.
For procurement review, request the records relevant to the order, such as material documents, dimensional inspection results, sample approvals and packing photographs.
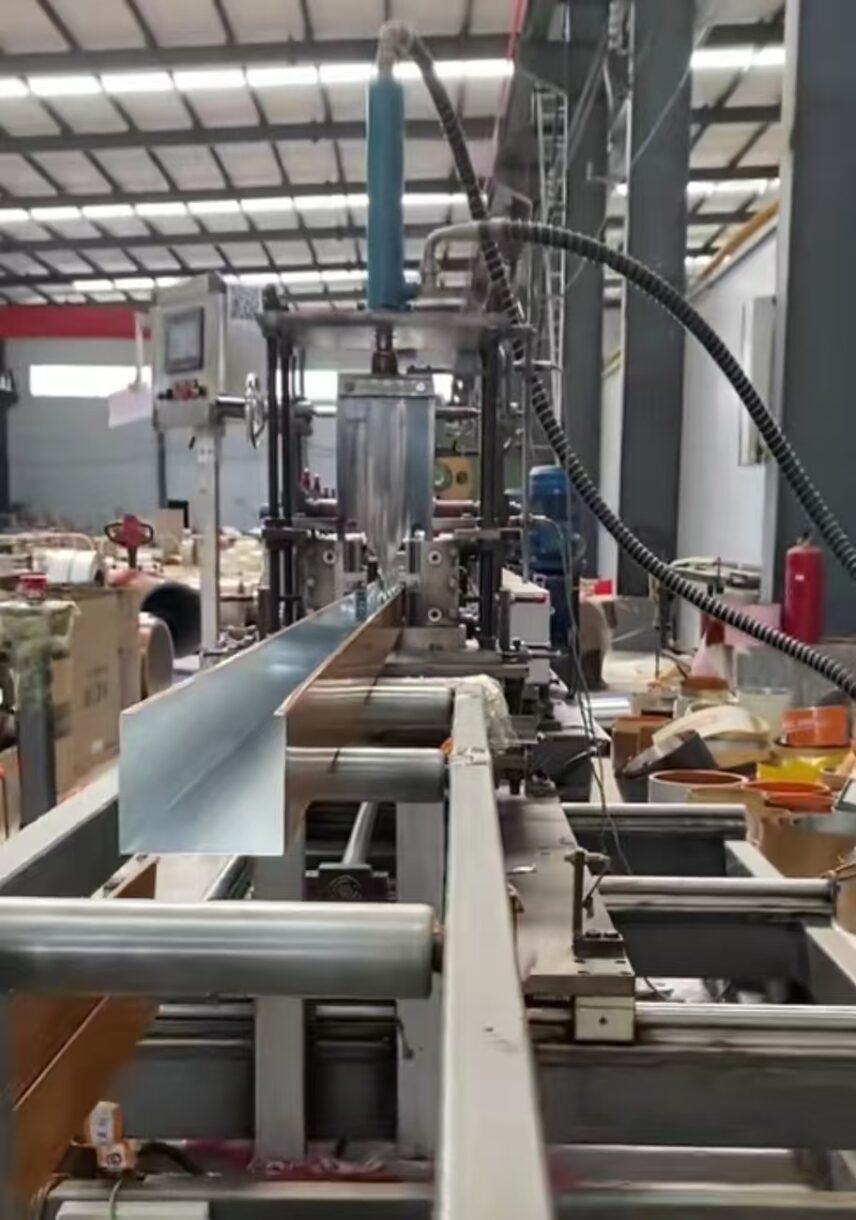
Evidence for Custom Manufacturing
A useful factory review connects the required process to a comparable result.
For a straight profile, this may include a finished cross-section, dimension checks and a carrier-fit sample. For a curved design, it may include a representative formed sample showing the agreed radius and appearance.
Equipment working limits and the feasibility of special profiles should be confirmed for the proposed design. Production capacity alone does not establish the suitability of a particular profile.
Sampling, Approval and Delivery
Sample Preparation: 5–7 Days
Sample preparation is generally 5–7 days after the sample specification is confirmed, subject to material availability. Transit time is additional.
Finish samples, formed profiles and full installation mock-ups involve different work. Complex curved samples may require a separate schedule.
What to Approve Before Production
Written approval should identify:
- Profile base width and height.
- Nominal wall thickness and sample length.
- Finish reference, color, gloss and pattern direction.
- Proposed carrier and connector fit.
- Curvature and end details, where applicable.
- Approved drawing revision and acceptance criteria.
Photographs can support communication, but physical samples are preferable for final finish and assembly decisions.
Bulk Production and Shipping
Bulk production lead time is confirmed in the quotation or order schedule.
The schedule should state when production timing begins, including the required drawing approval, sample approval and agreed commercial conditions.
For phased projects, packing labels and shipment batches can be coordinated with installation zones. Confirm transit time separately from manufacturing time.
Request a Project Quotation
Send your reflected ceiling plan or layout together with:
- Project location and interior or exterior application.
- Base width × height, nominal thickness and profile length.
- Clear gap or center-to-center pitch.
- Finish reference and sample requirements.
- Quantity in linear meters, or ceiling area with a defined layout.
- Required carriers, suspension components and accessories.
- Applicable performance requirements.
- Delivery destination and target date.
Explore our aluminum ceiling and building material products. For coordinated wall and facade finishes, see our solid aluminum panels.
Contact us to discuss the specification, samples and production plan for your project.
Frequently Asked Questions
What is a U-shaped aluminum baffle ceiling?
It is an open linear ceiling made from parallel U-shaped aluminum profiles supported by a compatible suspension and carrier system.
What sizes does XIAOHENG supply?
The stated manufacturing range extends from 20 mm base width × 40 mm height to 200 mm base width × 200 mm height. Individual size combinations require review.
What is the regular wall thickness?
The regular nominal range is 0.4–1.2 mm. The appropriate thickness depends on profile dimensions, length, supports and project requirements.
Is the material extruded aluminum?
This product is formed from aluminum sheet. It should not be specified as an extruded profile unless a separate extrusion product has been agreed.
Can the baffles be curved?
Curved forms can be reviewed against the proposed radius, cross-section, thickness and finish. A representative sample should be approved for complex geometry.
Does an open baffle ceiling improve ventilation?
Its gaps allow coordination with an open ceiling design, but ventilation performance depends on the HVAC design, obstructions and installed layout. The baffles do not replace ventilation engineering.
Are U-shaped aluminum baffles sound absorbing?
Plain aluminum profiles do not have a declared sound-absorption rating here. Where reverberation control is required, use a designed acoustic treatment supported by relevant test data.
Will a thicker baffle meet local fire requirements?
Thickness alone cannot establish fire compliance. The required documentation must relate to the relevant finish, components and construction.
How long does sampling take?
Sample preparation is generally 5–7 days, subject to confirmed scope and material availability. Shipping and complex mock-ups are scheduled separately.