





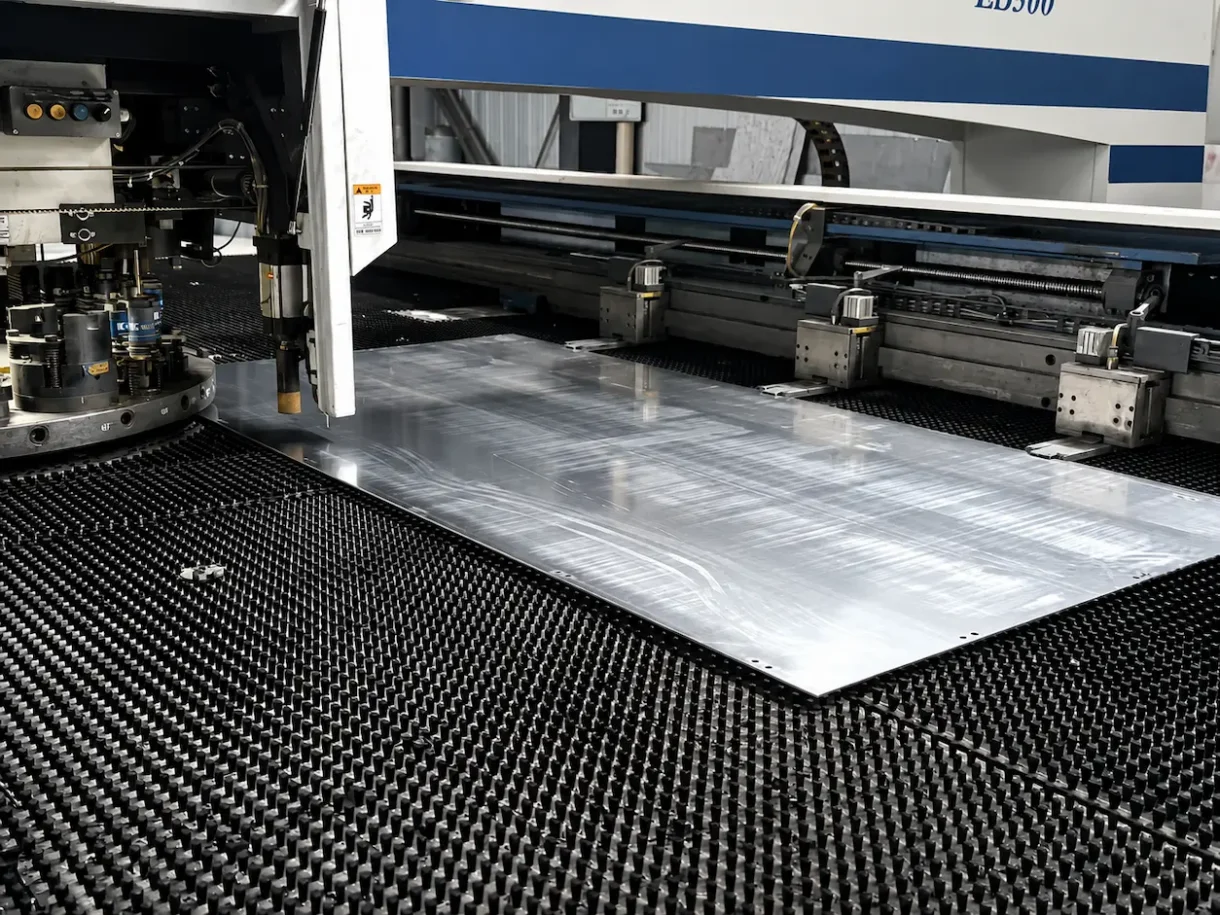

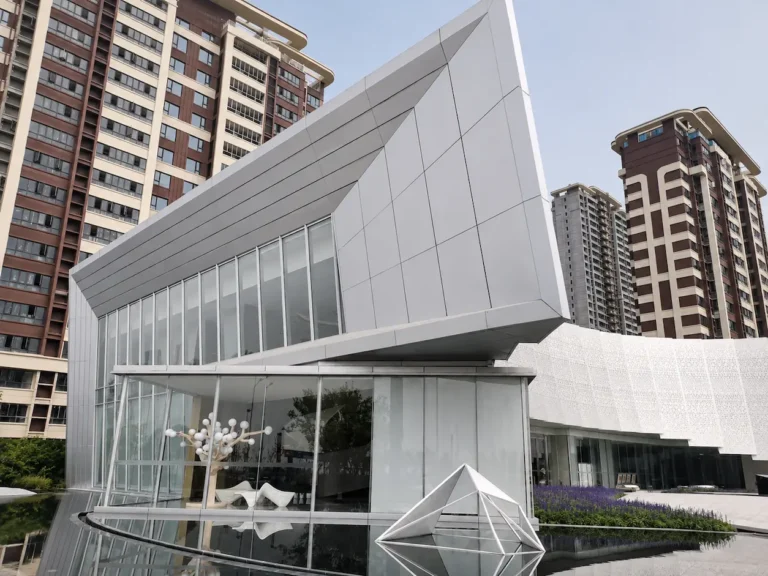
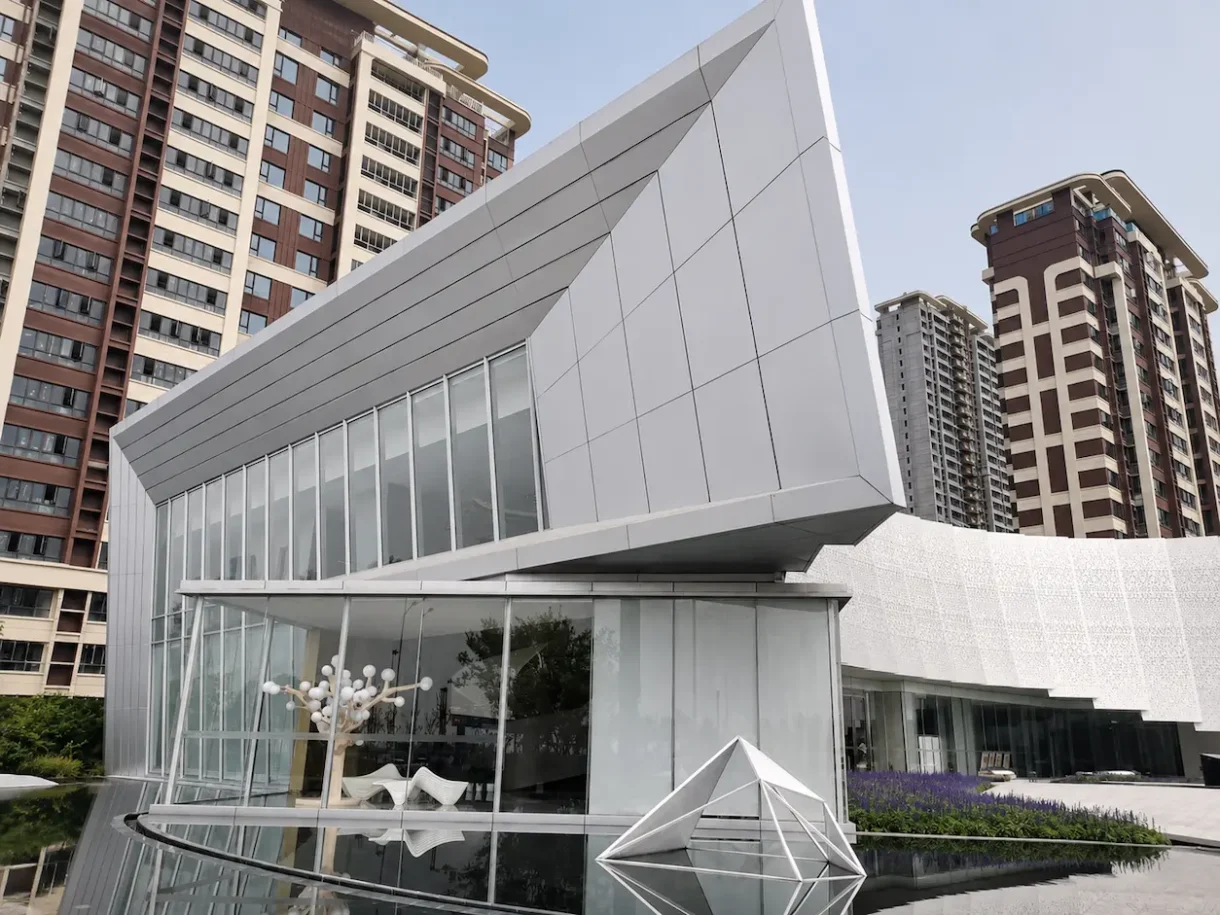
Solid aluminum panels are architectural panels fabricated from a single aluminum sheet, with no bonded composite core. They can be cut, folded, curved or perforated for building facades, interior walls, ceilings, column covers and entrance features.
XIAOHENG manufactures custom solid aluminum panels to approved project drawings. Options include solid colors, wood-grain and stone-effect finishes, together with different panel shapes, edge details and perforation patterns.
For contractors, distributors and project buyers, our work starts with the application: where the panels will be installed, the appearance required and how they connect to the supporting structure.
Send your drawings, quantities and finish requirements to Contact us for a project quotation.
Solid Aluminum Panels at a Glance
| Item | Product information |
|---|---|
| Panel construction | Single aluminum sheet, fabricated to the approved design |
| Applications | Facades, interior walls, ceilings, columns, entrances and decorative features |
| Shapes | Flat, folded, curved and custom-shaped panels, subject to feasibility review |
| Surface effects | Solid colors, metallic effects, wood grain and stone effects |
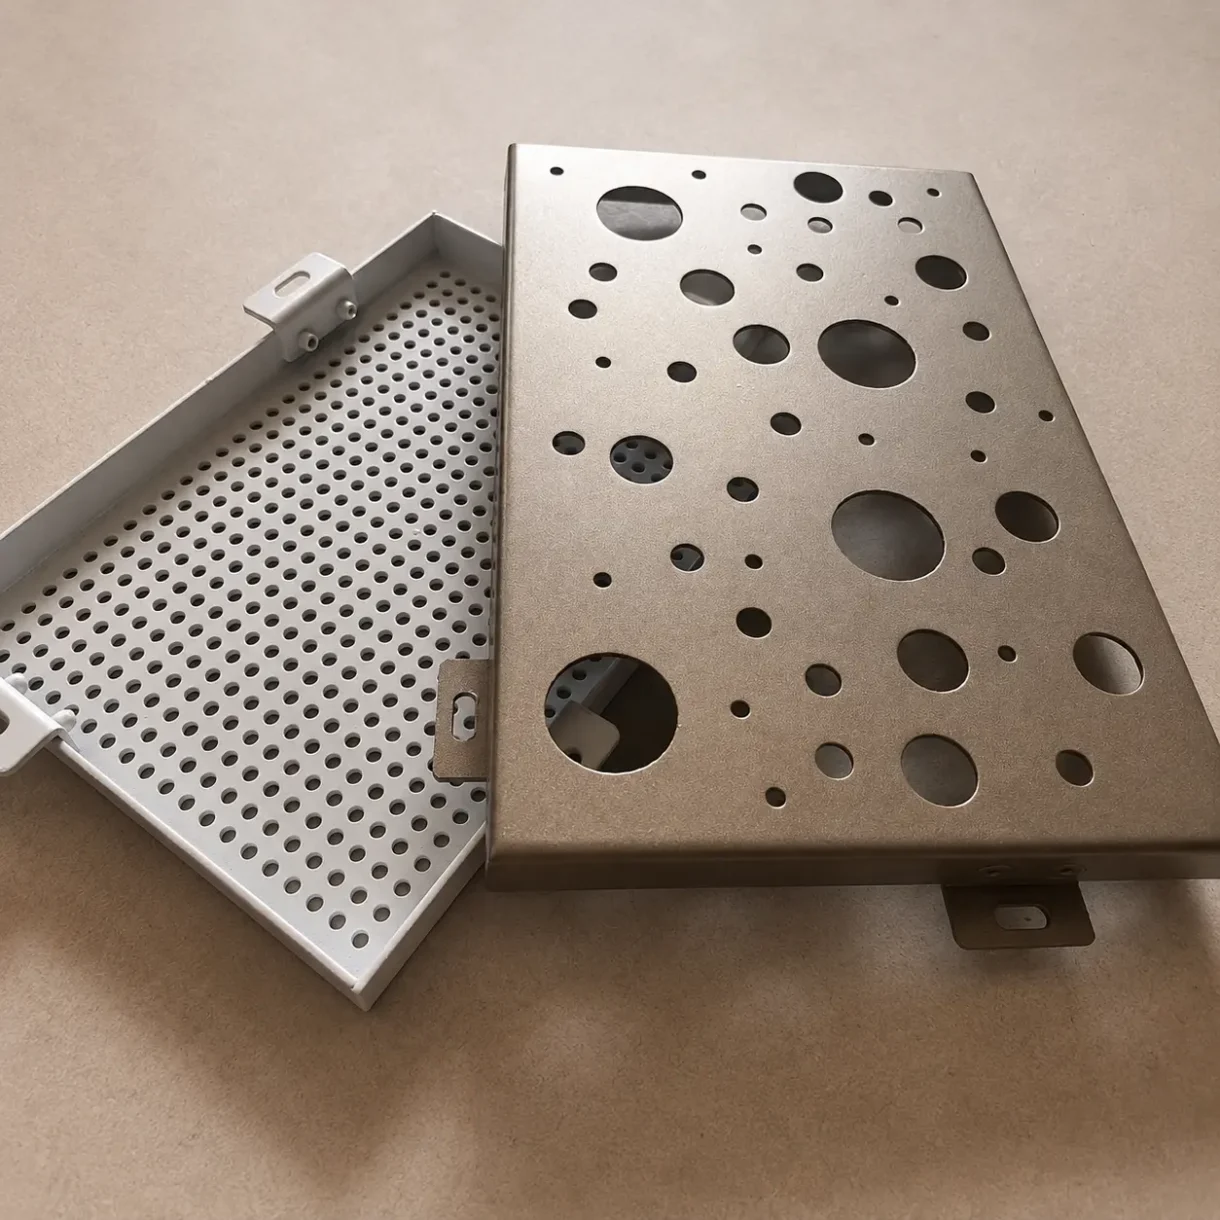
| Perforations | Custom patterns, hole sizes and layouts, subject to design review |
| Thickness and dimensions | Confirmed against application, panel geometry and manufacturing limits |
| Monthly production capacity | 5,000 m²; order allocation depends on panel complexity and production schedule |
| Sample preparation | 5–7 days, subject to sample scope and material availability |
| Bulk production lead time | Confirmed with the order-specific production schedule |
Material Specifications and Customization
Custom aluminum panels should be specified as finished components. Sheet thickness alone does not describe the panel’s stiffness, appearance or installation requirements.
We review the material, panel dimensions, folded returns, reinforcement and fixing positions together before production.
Aluminum Material, Thickness and Panel Size
The alloy, temper and thickness must suit both the forming process and the intended application.
For exterior aluminum cladding, selection also depends on design loads, panel span, support spacing and connections. Interior wall panels and overhead ceiling panels require their own fixing and support arrangements.
Send the proposed panel schedule or drawings for confirmation of:
- Material and sheet thickness.
- Finished panel dimensions.
- Folded edge depth and corner geometry.
- Curvature or special forming requirements.
- Reinforcement and fixing positions.
- Packing and transport limitations.
Maximum dimensions and bending limits are confirmed after drawing review.
Solid Colors, Wood Grain and Stone Effects
Solid colors provide a consistent architectural appearance across walls, ceilings and facade features.
Wood-grain aluminum panels introduce a warmer visual finish for entrances, commercial interiors and decorative cladding. Stone-effect aluminum panels offer a mineral appearance while retaining the fabrication possibilities of a metal panel.
For decorative finishes, approve more than the color name. The sample review should cover gloss, texture, pattern direction and the relationship between adjacent panels.
Physical samples are recommended for final appearance approval.
Surface Treatment for Interior and Exterior Use
Surface treatment options can include PVDF coating, architectural powder coating and anodizing, subject to the selected finish and manufacturing route.
The coating specification should match the exposure. Strong sunlight, coastal salt, industrial pollution and frequent cleaning can create different requirements.
A wood-grain or stone-effect appearance does not establish exterior durability by itself. The exact finish system must be confirmed for the project location.
Download the Technical & Installation Guide
Review the three-page guide for customization information, project requirements, manufacturing and inspection information, and an illustrative perforated aluminum panel connection detail.
Download the Solid Aluminum Panels Technical & Installation Guide (PDF)
The installation drawing is a reference for coordination. Its dimensions and connections require confirmation for the actual project.
Applications of Solid Aluminum Panels
Building Facades and Renovations
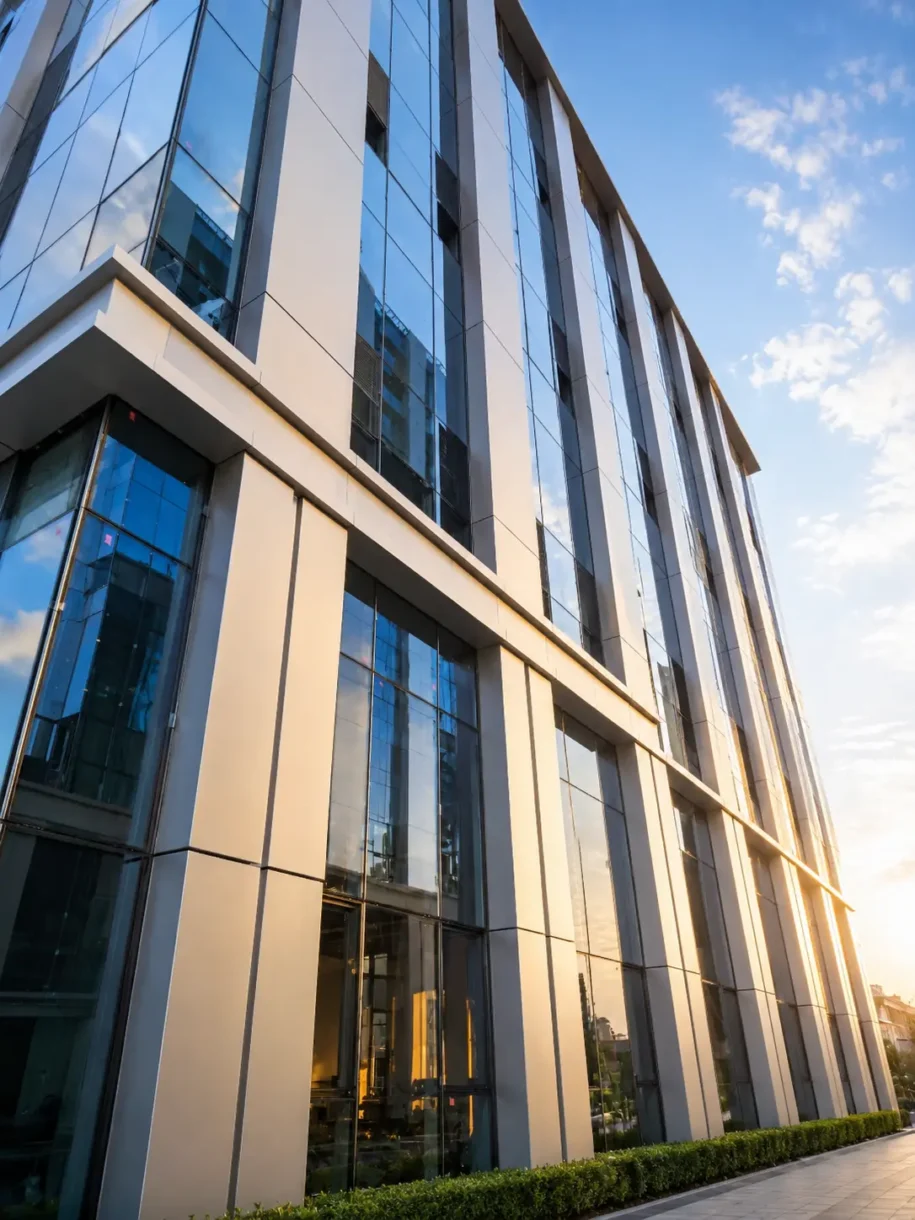
Solid aluminum facade panels are used on commercial buildings, offices, stations, public facilities and renovation projects.
Typical applications include exterior wall cladding, shopfront fascias, canopies, entrance surrounds and decorative screens.
Their relatively low weight can help reduce cladding dead load compared with heavier finishes. The supporting structure and anchors must still be designed or assessed for the proposed installation.
For renovation work, the condition of the existing substrate should be checked before the panel layout is finalized.
Commercial and Public Interiors
Hotels, offices, restaurants and retail spaces use aluminum panels for feature walls, ceilings, column covers and display surrounds.
Custom fabrication helps coordinate visible surfaces with corners, lighting, openings and building services. Removable sections can be included where maintenance access is required.
In areas that need frequent cleaning, the finish should be compatible with the intended cleaning products and maintenance routine.
Auditoriums, Theaters and Meeting Spaces
Solid and perforated aluminum panels can create coordinated wall and ceiling finishes in meeting halls, theaters, sports facilities and hotel lobbies.
Where reverberation control is required, perforated aluminum panels can form the facing of an acoustic assembly with a suitable absorber and cavity behind them.
The absorption performance belongs to the complete assembly. It depends on the perforation pattern, backing material, cavity depth and installation method.
Residential Decorative Applications
Residential applications include feature walls, ceilings, stair surrounds, entrance details and balcony cladding.
Panel edges, fixing security, maintenance access and local project requirements should be reviewed for each location, particularly for overhead or exterior installations.
Why Choose Solid Aluminum Panels?
Flexible Shapes and Panel Layouts
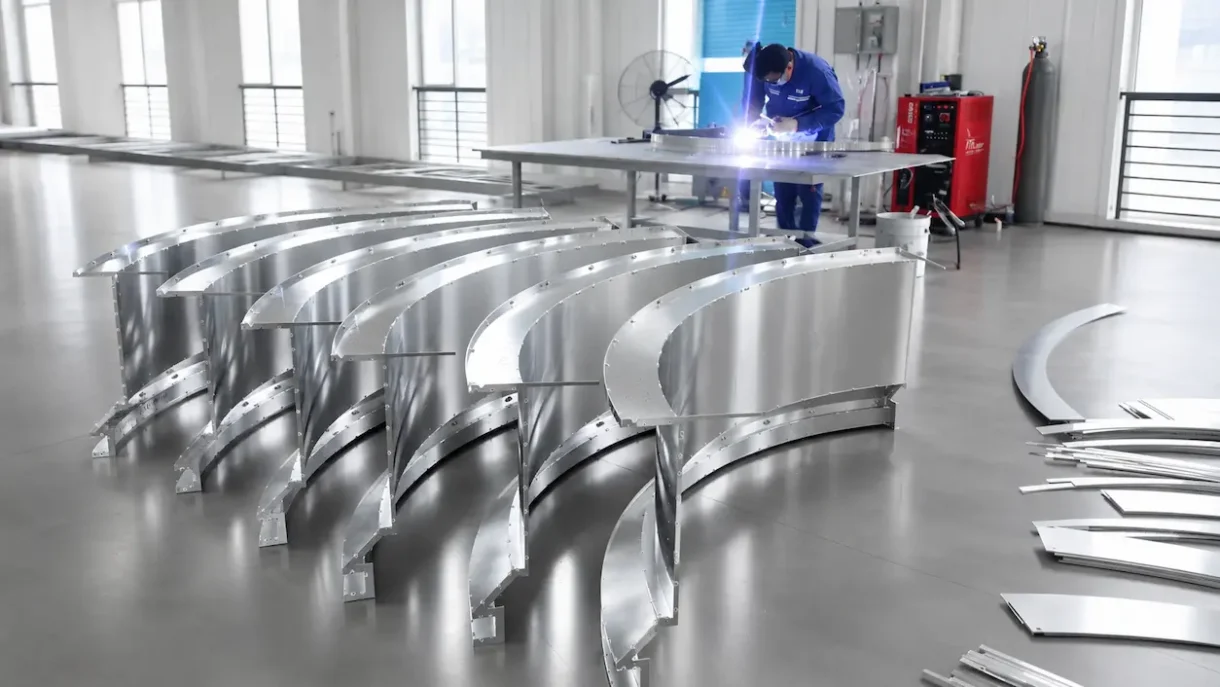
Cutting, folding, rolling and perforating allow aluminum panels to follow a range of architectural designs.
Reviewing the layout early can simplify complex corners, reduce unnecessary panel variations and make installation sequencing easier.
A Broad Range of Decorative Finishes
Solid colors and decorative textures allow panels to suit contemporary commercial spaces, public buildings and residential interiors.
An approved sample gives the factory and buyer a shared reference for appearance during production and inspection.
Practical Maintenance
Appropriately finished aluminum panels can be maintained through routine cleaning.
Cleaning frequency and methods should follow the finish supplier’s guidance and the local exposure conditions. Accessible fixings and replaceable panels can also support future maintenance.
Integration with Other Materials
Aluminum facings can be combined with insulation, membranes and acoustic materials as part of a designed construction.
Fire, thermal, acoustic and weather-resistance requirements must be assessed for that construction. They should not be assumed from the aluminum facing alone.
Project Requirements Before Production
Before ordering custom solid aluminum panels, agree on the technical requirements that determine whether the product is suitable for the installation.
| Requirement | Information to confirm |
|---|---|
| Structural performance | Design loads, panel spans, stiffeners, brackets, anchors and support spacing |
| Fire performance | Destination requirements and documentation for the relevant materials and assembly |
| Exterior durability | Exposure conditions, coating system, pretreatment and maintenance requirements |
| Water management | Joint strategy, drainage, flashings, openings and interfaces |
| Dimensional accuracy | Agreed tolerances for panel dimensions, returns, diagonals and hole positions |
| Thermal movement | Joint allowances and fixing arrangements |
| Acoustic performance | Perforations, backing absorber, cavity and relevant assembly test data |
| Site installation | Substrate condition, access, installation sequence and installer responsibilities |
Project requirements vary by location and application. Reports must relate to the proposed product or construction and the scope being assessed.
Solid Aluminum Panel Installation Details
Installation drawings should show how the panels connect to the supporting framework and how joints, movement and interfaces are resolved.
The reference below illustrates a perforated aluminum wall panel connection using a supporting tube, aluminum angle, mounting clips and screws.
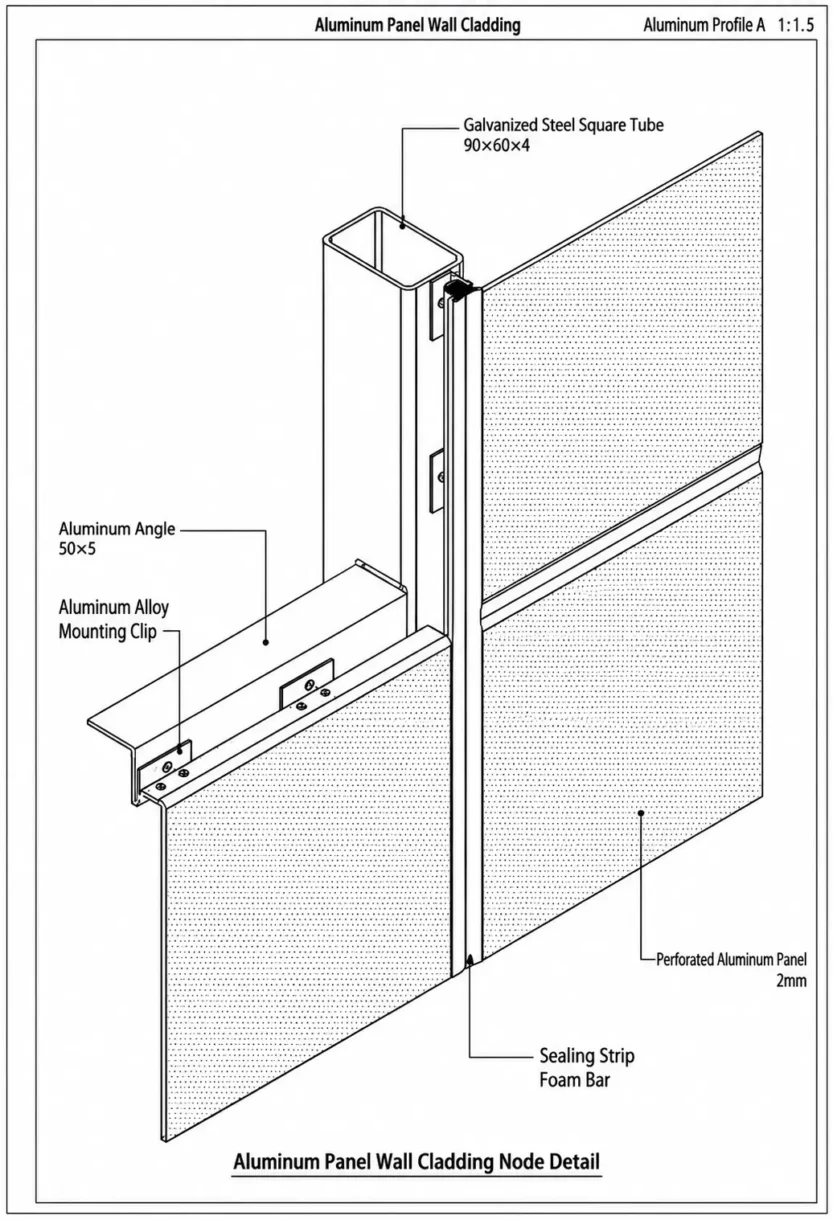
Illustrative perforated aluminum panel connection. Final panel thickness, subframe dimensions, fixings and joint details must follow the approved project design.
The supplied reference drawing labels a 2 mm perforated aluminum panel. This is the illustrated configuration, rather than a standard thickness for every application.
Before fabrication, confirm:
- Panel layout and identification numbers.
- Bracket and fixing locations.
- Subframe and substrate connections.
- Joint widths and movement allowances.
- Corner, opening and termination details.
- Drainage and weather-management details for exterior use.
- Corrosion protection and compatibility of connected materials.
A typical connection drawing does not replace project-specific structural and installation review.
XIAOHENG Manufacturing and Quality Control
XIAOHENG has a monthly production capacity of 5,000 m². The production plan for an individual order depends on panel geometry, finish requirements and the current order mix.
Flat repeated panels, perforated designs and complex curved components involve different processing demands. The delivery schedule is therefore confirmed against the actual panel scope.
Inspection at Every Production Stage
Quality inspectors are assigned to each production stage to identify nonconforming products before dispatch.
For a project order, inspection requirements should cover the relevant material, dimensions, formed details, surface finish and packing condition. Acceptance criteria are agreed against approved drawings and samples.
Buyers can request the relevant inspection records and production photographs for their order.
Connect Manufacturing Claims to Evidence
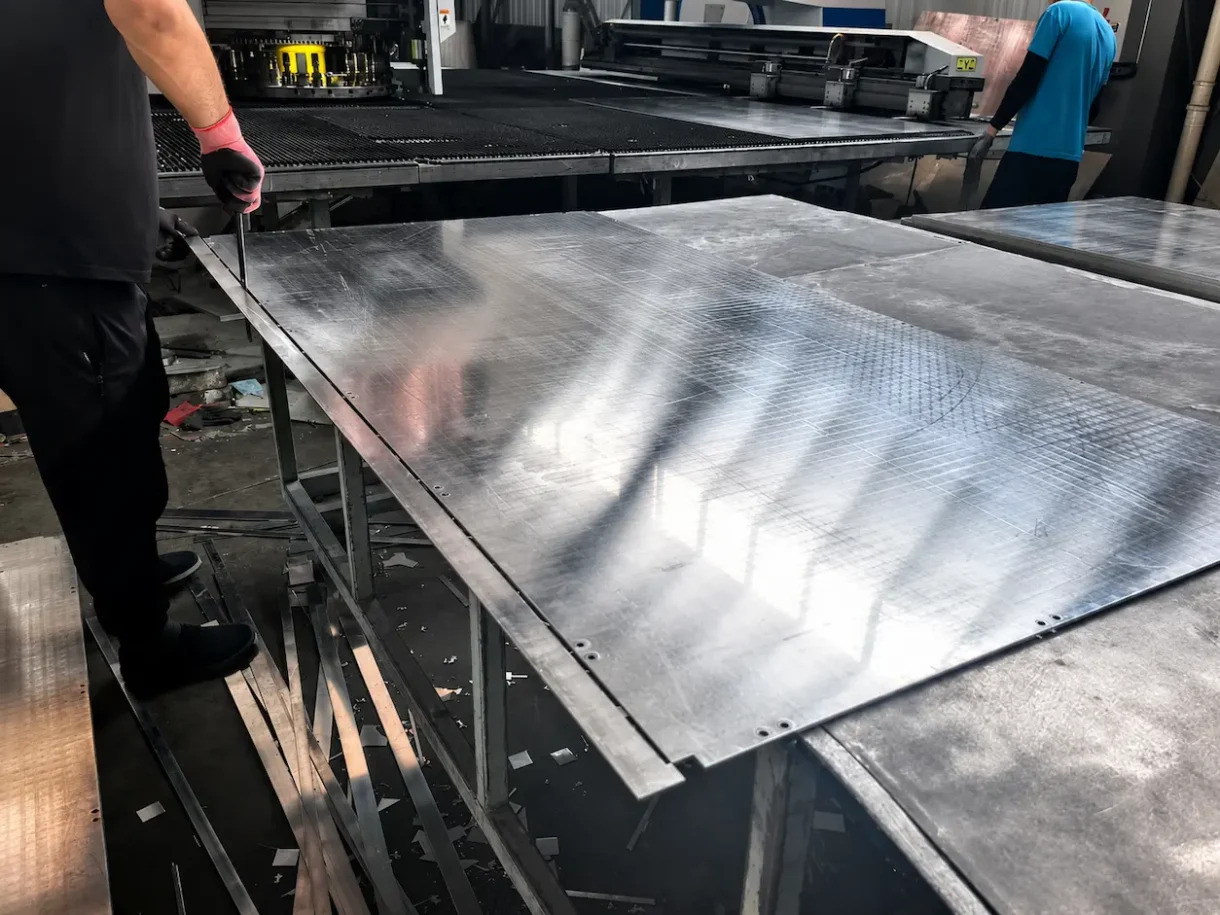
Useful evidence for a project review includes equipment specifications, photographs of comparable fabricated parts, dimensional inspection records and finish samples.
These records allow buyers to assess the capabilities relevant to their design, including working dimensions, forming requirements and repeatability.
The documentation required for an order should be agreed before production begins.
Samples, Approval and Delivery
Sample Preparation in 5–7 Days
Sample preparation is generally 5–7 days after the sample specification is confirmed, subject to material availability. Shipping time is additional.
Color chips, fabricated corners and full-size mock-ups require different work. Complex samples may need a separate schedule.
Written Sample and Drawing Approval
Finish approval should identify the sample reference, color, gloss, texture and pattern direction where applicable.
Fabricated sample approval should also identify the material, thickness, dimensions and connection details.
Written approval should reference the accepted sample and drawing revision so that production and inspection use the same information.
Order-Specific Bulk Delivery
Bulk production lead time is confirmed in the quotation or agreed order schedule.
The schedule should identify its starting conditions, including drawing approval, sample approval and agreed commercial requirements. For phased projects, packing and shipments can be coordinated with installation zones.
Request a Quotation for Custom Solid Aluminum Panels
Send the following information for a more accurate quotation:
- Project location and product application.
- Estimated quantity and panel schedule.
- Elevation drawings, sections or CAD files.
- Proposed material and thickness.
- Finish reference or sample requirements.
- Applicable performance requirements.
- Required accessories and supply scope.
- Delivery destination and target date.
If some specifications are still being developed, identify the open items so that the quotation can state its assumptions clearly.
Explore our building material products or Contact us to discuss your aluminum panel project.
Frequently Asked Questions
What are solid aluminum panels?
Solid aluminum panels are architectural components fabricated from a single aluminum sheet without a bonded composite core. They can be formed and finished for facades, walls, ceilings and decorative features.
Are solid aluminum panels the same as aluminum composite panels?
No. Solid panels use a single aluminum sheet body. Aluminum composite panels contain metal skins bonded to a core. Their construction and applicable performance documentation differ.
What thickness is suitable for exterior aluminum cladding?
Thickness must be selected together with panel size, design loads, support spacing, reinforcement and connections. The 2 mm panel shown in the reference drawing is an example configuration.
Can wood-grain and stone-effect aluminum panels be used outdoors?
They can be considered where the specific finish system is suitable for exterior exposure. Confirm the coating documentation, project environment and maintenance requirements before approval.
Do perforated aluminum panels absorb sound?
They can form part of a sound-absorbing assembly with a suitable absorber and cavity. Performance should be supported by data for the relevant assembly when an acoustic target is specified.
Can you manufacture panels from project drawings?
Custom dimensions, shapes, perforations and edge details can be reviewed for manufacture. Feasibility and production limits are confirmed before the order is released.
How long does sampling take?
Sample preparation is generally 5–7 days, subject to the confirmed scope and material availability. Shipping and complex mock-ups are scheduled separately.
Where can I find the installation detail?
The Technical & Installation Guide includes an illustrative perforated aluminum panel connection. Final connections and dimensions require project-specific approval.
Download the Solid Aluminum Panels Technical & Installation Guide (PDF)