





When evaluating metal ceiling vs mineral fibre ceiling systems or high-performance fiberglass acoustic panels, material selection usually comes down to specific project acoustics, humidity, and budget constraints.
Each system serves specific site requirements. Choosing the wrong substrate often results in ceiling sagging, poor speech clarity, or unnecessary budget overruns. Below is a direct engineering comparison based on acoustic performance, material stability, fabrication details, and field installations.
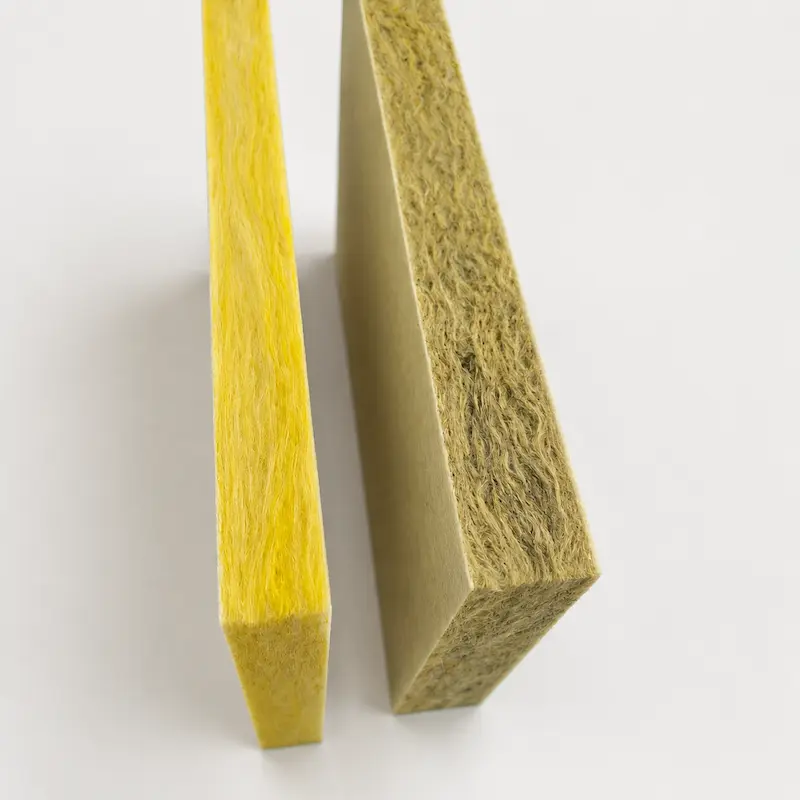
1. Material Comparison: Core Differences
| Parameter / Feature | Fiberglass Acoustic Panels | Mineral Fibre Ceiling Tiles | Perforated Metal Ceilings (Aluminum) |
| Primary Material | High-density glass wool core (96–120 kg/m³) | Wet-formed mineral wool / slag fibers | 3003 / 1100 series architectural aluminum |
| NRC (Noise Reduction) | 0.85 – 0.95 (High broadband absorption) | 0.50 – 0.60 | 0.70 – 0.85 (Requires acoustic fleece/infill) |
| Moisture Resistance | Hydrophobic core; RH99 sag-resistant | Absorbs ambient moisture; prone to sagging | 100% moisture & corrosion proof |
| Weight per m² | Approx. 1.2 – 2.2 kg/m² | Approx. 3.5 – 5.0 kg/m² | Approx. 2.8 – 4.2 kg/m² (Substructure dependent) |
| Fire Classification | Class A / EN 13501-1 Class A2 | Class A | Non-combustible (A1 / Class A) |
| Maintenance | Surface dust wipe; fabric/veil durable | Fragile face; chips easily on removal | Impact resistant; washable |
| Typical Cost Basis | Moderate | Lowest initial material cost | Higher initial investment |
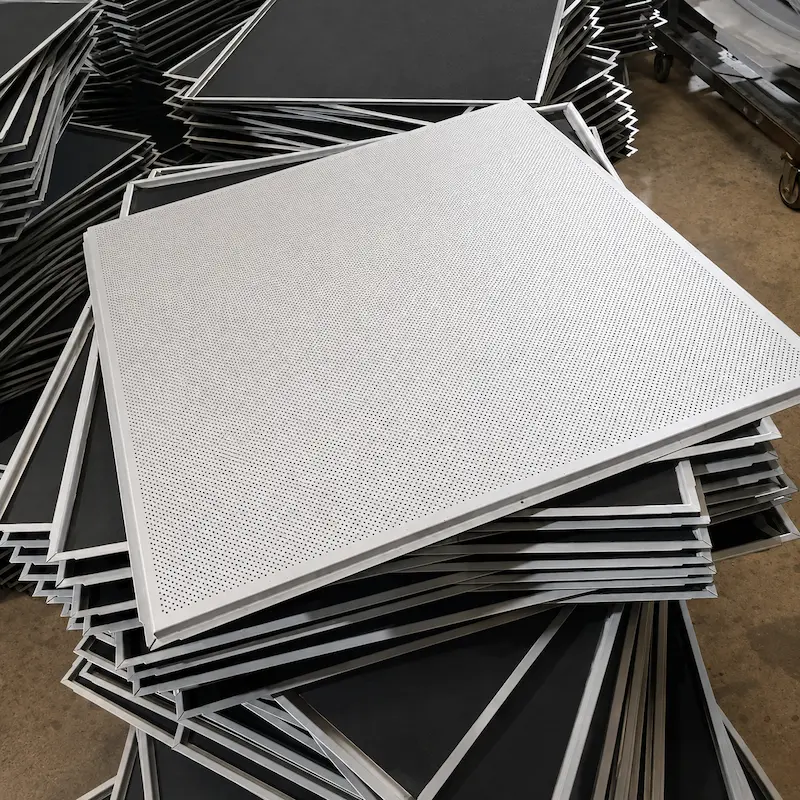
Sound Absorption (NRC) & Acoustic Backing
Fiberglass features an open-cell fibrous structure that dissipates sound energy directly across mid-to-high frequencies. With an NRC rating between 0.85 and 0.95, it absorbs reverberant speech effectively without added backing.
In contrast, standard mineral fibre ceiling tiles average around 0.55 NRC, reflecting roughly half the incoming sound back into the room. For architectural spaces requiring metal’s sleek aesthetics and longevity, solid metal will naturally bounce soundwaves. To achieve sound absorption, modern fit-outs use custom perforated metal ceilings laminated with non-woven acoustic tissue (such as SoundTex) or backed by dense glass wool pads, balancing structural rigidity with up to 0.85 NRC performance.
Humidity & Sag Resistance
In humid regions, basements, or intermittently air-conditioned facilities, mineral fibre tiles tend to absorb ambient water vapor over time. This leads to panel deflection (corner drop or sagging) and yellowing. Fiberglass fibers do not absorb moisture. The panels maintain dimensional flatness even under 90%+ relative humidity environments.
2. Standard Sizes, Edge Profiles, and Grid Compatibility
When planning a suspended grid retrofit or specifying materials for commercial modular interiors, ceiling tile dimensions must precisely match structural suspension hardware:
Metric Modules: 595 × 595 mm / 600 × 600 mm, and 595 × 1195 mm / 600 × 1200 mm.
Imperial Modules: 24″ × 24″ (approx. 605 × 605 mm) and 24″ × 48″ (approx. 605 × 1210 mm).
Standard Panel Thickness: 15 mm, 20 mm, 25 mm, and 50 mm (higher thicknesses deliver enhanced low-frequency control).
Our commercial fiberglass acoustic ceiling tiles are engineered to drop directly into standard 15 mm (T15) or 24 mm (T24) exposed ceiling tee bars without requiring structural grid reinforcement. For vertical wall surfaces requiring complementary echo control, high-impact fabric-wrapped acoustic wall panels can be mounted directly onto drywall using impaling clips or acoustic adhesive.
3. Edge Details & Manufacturing Craftsmanship
Panel edge finishing determines both structural stability and final ceiling shadow lines:
Square Edge (Lay-in): Sits flush with exposed T-bar grids; simplest replacement for standard mineral wool ceilings.
Tegular / Rebated Edge: Panel face drops 6–8 mm below the grid, creating a dimensional shadow line across the ceiling plane.
Fully Concealed Edge: Tongue-and-groove or kerfed profile hiding the metal suspension structure completely.
Resin Hardened & Wrapped Edges: For fabric-wrapped wall panels or floating acoustic clouds/baffles, edges are hardened with high-density resin to protect against mechanical handling damage during site transit and installation.
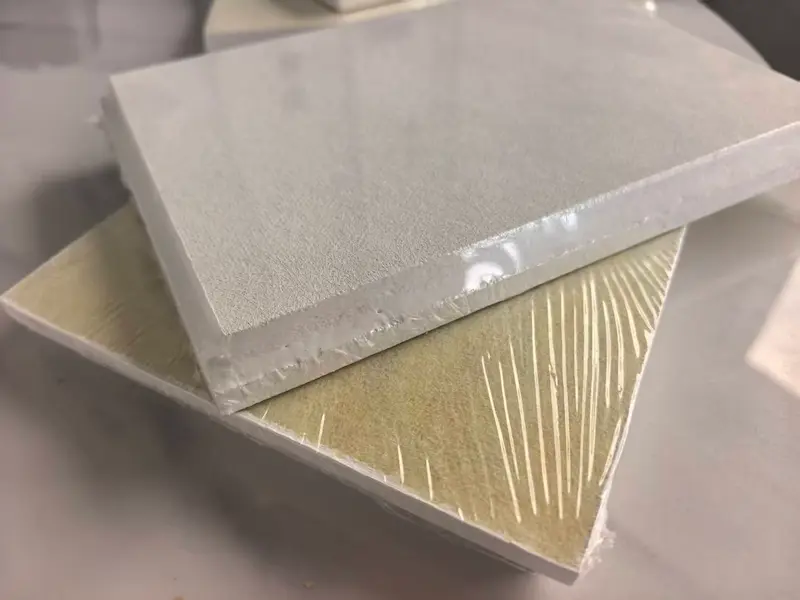
Surface Treatments: Available with acoustically transparent spray-painted glass veil (white fine texture), fire-rated woven fabrics, or textured acoustic tissue.
4. Application Guidelines
Mineral Fibre Tiles: Best for budget-constrained shell-and-core projects, basic commercial warehouses, or low-occupancy service areas where acoustics are secondary.
Perforated Metal Ceilings: Preferred for high-traffic public transit infrastructure (airports, subway stations, rail terminals) and hospital corridors where repeated plenum access and washability are required.
Fiberglass Ceilings & Baffles: Ideal for open-plan offices, call centers, conference halls, auditoriums, and broadcast facilities where speech intelligibility (STI) and echo suppression are critical.
5. Custom Fabrication, Mockups, and Physical Sampling
When comparing ceiling systems for architectural submittals or tender bidding, looking at digital datasheets only tells half the story. Physical samples allow contractors and acousticians to inspect core density, edge resin hardness, facing tension, and real-world finish quality firsthand.
Sample Kit Lead Time: Standard sample boxes (including 300×300 mm corner mockups, edge profile cutaways, and surface finish swatches) are prepared and dispatched within 3 to 5 business days.
Custom Prototyping: Custom thicknesses, specialized fabric wrapping, or CNC-cut baffles require roughly 7 business days for sample preparation.
Volume Production Lead Time: Typical container-load orders run on a 15–20 day cycle depending on coating and edge configurations.
Minimum Order Quantities (MOQ):
Standard Modular Tiles (600×600 mm / 24″×24″): Flexible MOQs starting from 500 to 800 m² (ideal for commercial floor renovations or sample test zones).
Custom Dimensions, Special Colors & Baffles: Typically 300 to 8,00 m² to support dedicated CNC tool setups and surface coating runs.
Project Engineering Support: Full container load (FCL) export packaging with palletized edge protection, custom carton labeling for contractor staging, and project-specific acoustic calculation submittals.
To verify core density, NRC laboratory test reports, or to request physical panel samples for your project submittals, contact our architectural engineering team directly to receive customized material quotations and sample kits.