





When designing large, open-plenum spaces such as airport concourses, commercial transit terminals, high-end retail malls, and corporate atriums, linear ceiling systems are frequently specified for both aesthetic continuity and functional necessity. However, project engineers and fit-out contractors often encounter structural issues when using conventional roll-formed or folded sheet-metal baffles across extended spans: profile deflection, visible wavy edges, and loose engagement with suspension carriers.
Extruded grooved aluminum baffles (often referred to in project schedules as extruded U-baffle or slotted baffle ceiling systems) directly resolve these structural limitations through solid alloy wall thicknesses and precision-engineered locking profiles.
Below is an engineering and sourcing guide covering standard dimensions, finish technologies, and customization capabilities for architectural projects.
What Is a Grooved Extruded Aluminum Baffle?
Unlike light-gauge folded aluminum sheets (typically 0.6 mm–0.8 mm thick), grooved baffles are produced using direct aluminum extrusion—commonly from architectural-grade 6063-T5 or 6063-T6 aluminum alloy.
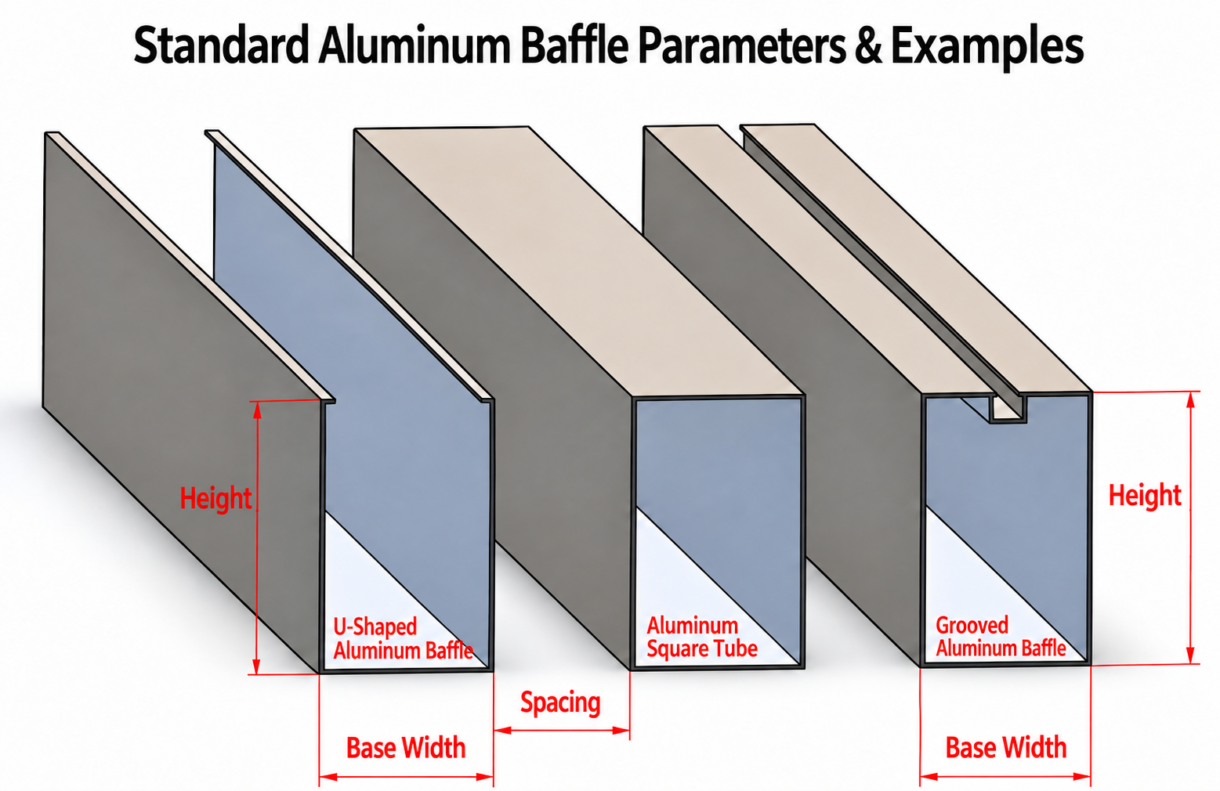
The hallmark of this profile is the integrated, top-extruded continuous groove (or dual retention teeth). This groove serves two critical functions:
- Mechanical Rigidity: It creates an internal structural spine that dramatically increases moment of inertia, preventing longitudinal bowing or sagging even on profiles extending up to 6 meters in length.
- Positive Carrier Locking: The profile snaps or slides into dedicated heavy-gauge zinc-coated steel or extruded aluminum carriers, ensuring that directional lines remain dead-straight under ambient vibration, HVAC airflow pressure, or semi-outdoor wind loads.
Standard Dimensions and Custom Engineering Matrix
While tooling can be customized for unique architectural profiles, the following dimensions represent the most widely specified standard formats for commercial interiors:
| Profile Specification | Base Width (W) | Profile Height (H) | Typical Wall Thickness | Recommended Center-to-Center Spacing | Primary Application |
| 40×80 mm | 40 mm | 80 mm | 1.0 mm – 1.5 mm | 80 mm – 120 mm | Low-to-medium ceiling heights, retail corridors, office circulation areas |
| 50×100 mm | 50 mm | 100 mm | 1.2 mm – 2.0 mm | 100 mm – 200 mm | Transit terminals, convention halls, double-height lobbies |
| Custom Profiles | 20 mm – 150 mm | 50 mm – 300 mm | Up to 3.0 mm | Engineered to schedule | Acoustically lined baffles, outdoor soffits, integrated LED lighting tracks |
(Need specific weight per meter calculations or carrier spacing calculations for your engineering schedule? Review technical documentation at tzxh-material.com.)
Architectural Surface Finishes: Solid Coatings vs. Realistic Wood Grain
Exterior durability, interior aesthetics, and fire code adherence dictate the choice of surface treatment:
1. Solid Architectural Colors (Powder Coating & PVDF)
- Standards: Applied using electrostatic powder coating adhering to Qualicoat / AAMA performance guidelines.
- Palette: Available in full standard RAL palettes—matte charcoal, deep black, oyster white, and architectural bronze are standard stock selections.
- Best Suited For: Minimalist corporate environments, industrial-style retail spaces, and high-contrast ceiling zones.
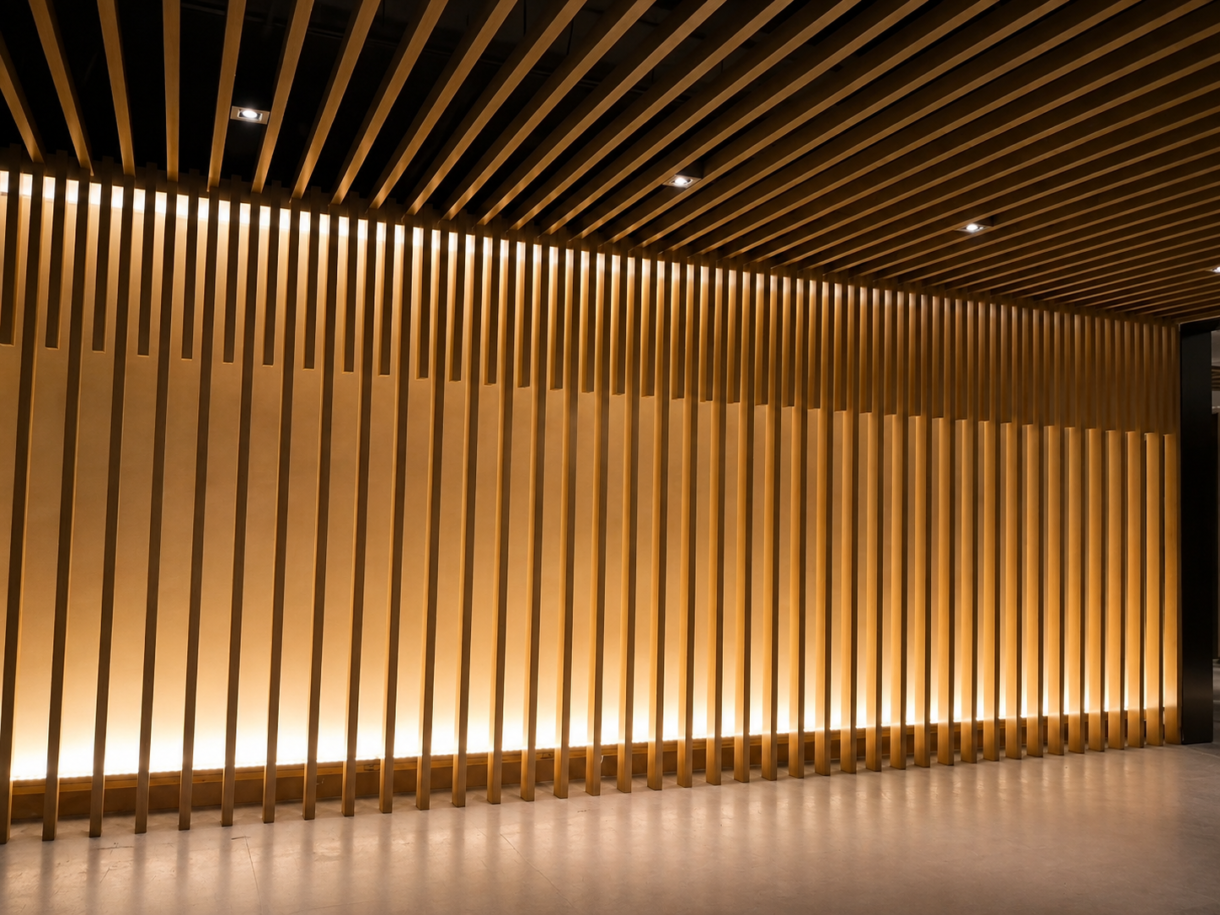
2. Heat-Transfer Sublimation Wood Grain
- Aesthetics Without Compliance Risks: Genuine timber slats introduce dead weight, humidity warping, and stringent fire-hazard limitations. Sublimated wood-grain profiles replicate natural oak, walnut, teak, and ash grain textures while remaining 100% non-combustible (Class A fire rating).
- Durability: The vacuum heat-transfer process bonds the wood pattern directly into the polyurethane powder base layer, preventing edge peeling, UV discoloration, or bubbling in conditioned indoor spaces.
Key Engineering Considerations for Project Submittals
When submitting extruded baffle systems for tender review or site coordination, ensure your specifications account for the following details:
Sightline Cutoff and MEP Concealment
The ratio between baffle height and center-to-center pitch determines the visual sightline cutoff angle. For high-density HVAC ducts and cable trays, 50×100 mm profiles with a 100 mm clear gap provide adequate concealment while preserving 50%+ free open area for smoke extraction and airflow.
Acoustic Perforation & Infill
Extruded profiles can be pre-punched with micro-perforations (such as Ø 1.8 mm or Ø 2.5 mm) and backed with non-woven acoustic fleece to control reverberation in echoing concourses and large public spaces.
Integrated Linear Lighting
Modern linear ceiling layouts often replace individual baffles with matching extruded LED profile channels to create clean, continuous illuminated lines without interrupting the grid rhythm.
Direct Extrusion Manufacturing Support
Working directly with a specialized architectural metal manufacturer eliminates intermediary markups and mitigates common jobsite delays:
- Precision Cut-to-Length: Profiles are cut to exact structural bay dimensions at the factory, minimizing hazardous on-site cutting and metal scrap.
- Matching System Components: Dedicated heavy-duty carriers, splice connectors, and laser-cut matching aluminum end caps are supplied as a complete tested system.
- Batch-to-Batch Color Consistency: Computer-controlled powder coating and sublimation lines prevent shade variations between initial mockups and final production runs.
To discuss project dimensions, request custom die drawings, or order material cut-samples for your specification board, explore our product catalog and capabilities at https://tzxh-material.com.

Frequently Asked Questions (FAQ)
Can extruded grooved aluminum baffles be installed in semi-outdoor environments?
Yes. For exterior soffits, canopy undersides, or open-air train platforms, profiles should be specified with PVDF fluorocarbon coatings or architectural exterior-grade powder coatings, paired with wind-pressure lock clips on the carrier system.
How do grooved extruded baffles differ in cost compared to standard U-baffles?
While extruded profiles have a slightly higher raw material weight per linear meter than thin roll-formed sheet metal, they significantly reduce installation labor by staying rigid across longer spans and requiring fewer intermediate suspension points.
What is the maximum single-piece length available for export shipping?
Standard lengths range from 2.0 to 4.0 meters, with a maximum export length of 5.8 to 5.9 meters designed to fit standard 20GP/40HQ shipping containers without damage.