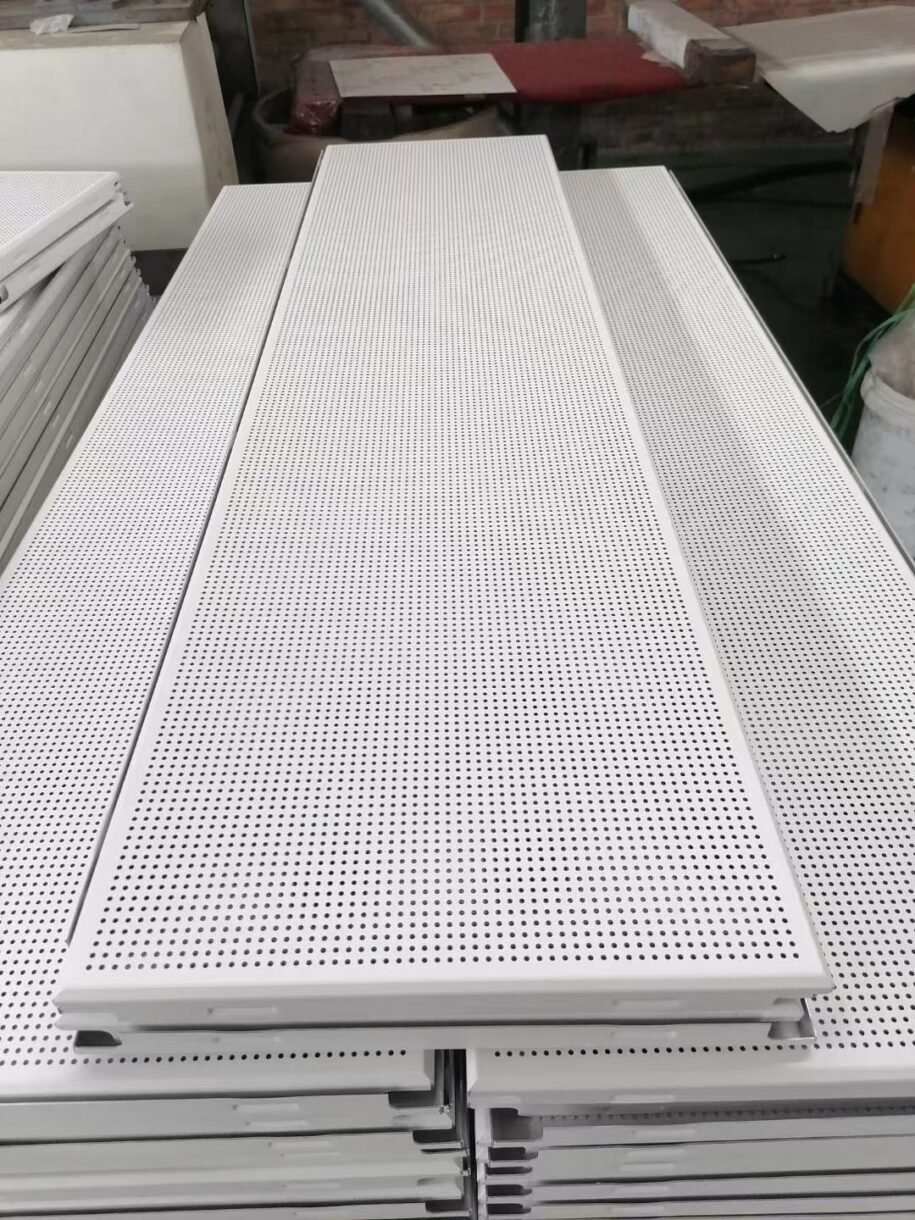





تُستخدم بلاطات السقف المصنوعة من الألومنيوم في المكاتب والمستشفيات والمدارس ومراكز التسوق والفنادق ومحطات النقل والمباني التجارية الأخرى. وهي تضفي مظهرًا أنيقًا على السقف، مع إتاحة الوصول إلى أنظمة الإضاءة والتهوية والحماية من الحرائق والأنظمة الكهربائية الموجودة فوق السقف.
بالنسبة للمستوردين والموزعين ومقاولي المشاريع، فإن اختيار بلاط السقف المصنوع من الألومنيوم المناسب لا يقتصر على مجرد اختيار اللون. فحجم اللوحة وسمكها ونظام تركيبها وتشطيب سطحها وظروف المشروع كلها عوامل تؤثر على التكلفة والمظهر والعمر التشغيلي.
تشمل الأحجام الشائعة لبلاط السقف المصنوع من الألومنيوم 300 × 600 مم، و600 × 600 مم، و600 × 1200 مم. وتتراوح السماكات القياسية بين 0.5 مم و1.2 مم. كما يمكن إنتاج أبعاد وألوان وثقوب وتشطيبات مخصصة للمشاريع المعمارية.
إجابة سريعة
الأحجام الثلاثة الشائعة لبلاط السقف المصنوع من الألومنيوم هي:
- 300 × 600 مم للممرات والمطابخ والحمامات وتصميمات الأسقف المدمجة
- 600 × 600 ملم للمكاتب والمدارس والمستشفيات وشبكات الأسقف التجارية القياسية
- 600 × 1200 مم للمساحات العامة الكبيرة والمشاريع التي تتطلب عددًا أقل من الوصلات المرئية
غالبًا ما يتم اختيار سماكة تتراوح بين 0.5 و0.7 مم للتطبيقات الداخلية القياسية. أما الألواح التي تتراوح سماكتها بين 0.8 و1.0 مم، فتوفر صلابة أكبر للوحدات الأكبر حجمًا والمشاريع التجارية التي تتطلب معايير عالية. ويمكن اختيار سماكة تبلغ 1.2 مم عندما تتطلب ذلك قوة اللوح أو الأبعاد الكبيرة أو مواصفات المشروع.
يجب أن تستند المواصفات النهائية إلى حجم الألواح، ونظام التعليق، وطريقة التركيب، وضغط الرياح، وإمكانية الوصول للصيانة، ومتطلبات المشروع.
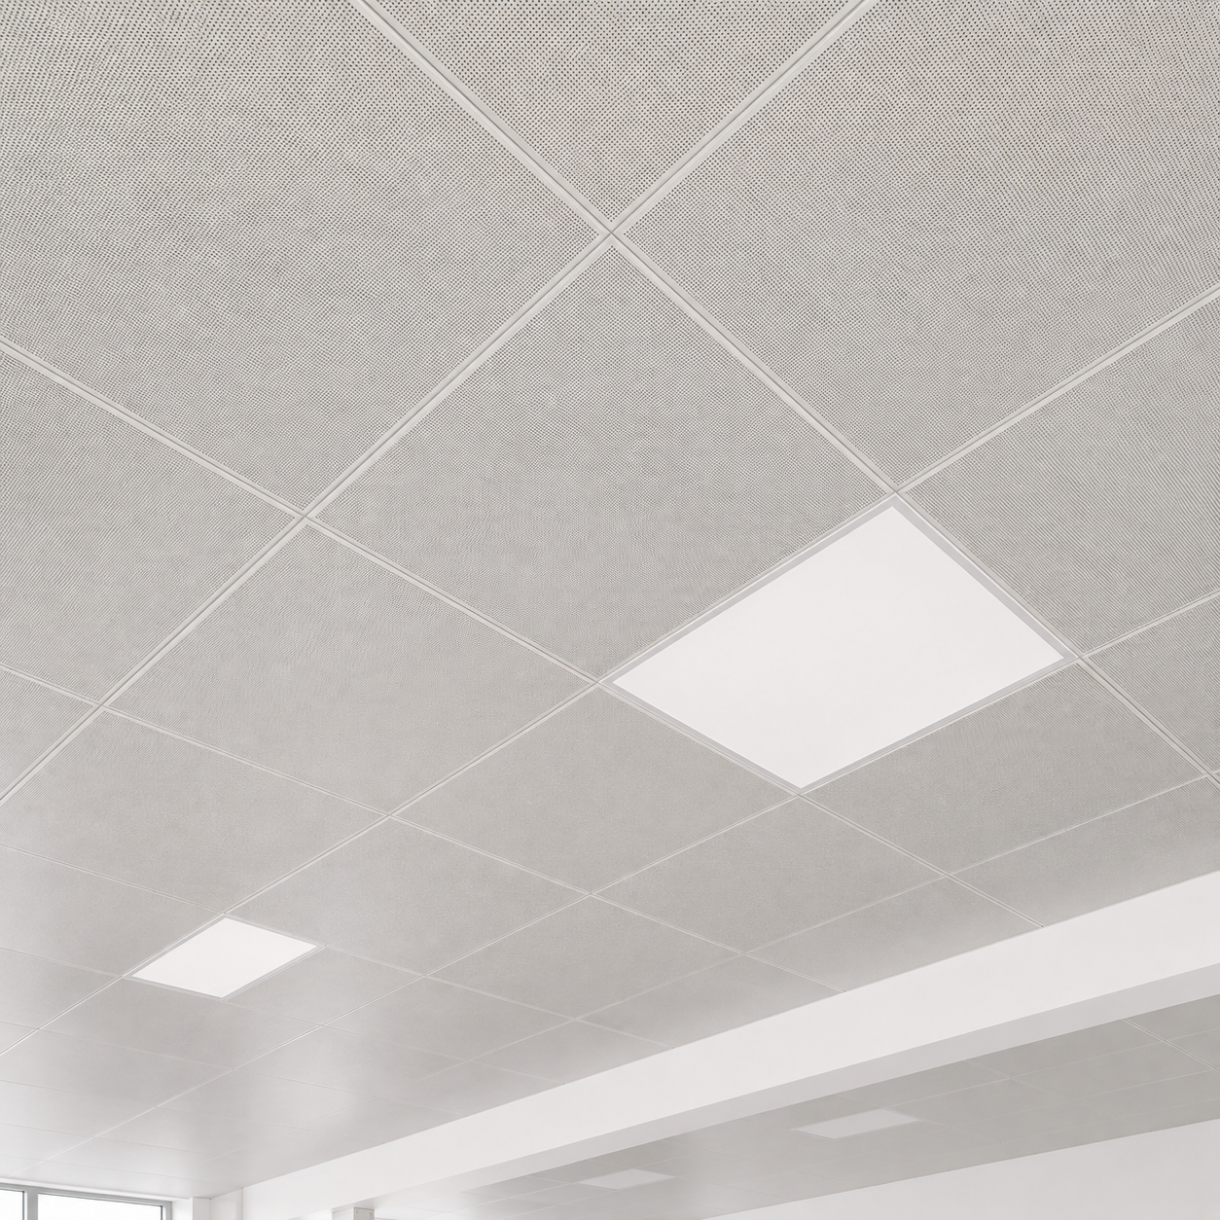
الأحجام الشائعة لبلاط الأسقف المصنوع من الألومنيوم
تتوفر ألواح السقف المصنوعة من الألومنيوم بعدة أحجام معيارية. وتسهّل الوحدات القياسية عملية تخطيط السقف وتركيبه واستبداله.
| حجم اللوحة | التطبيقات الشائعة | الخصائص الرئيسية |
|---|---|---|
| 300 × 600 ملم | الممرات والمطابخ والحمامات والغرف الصغيرة | وحدة مدمجة وتصميم مرن |
| 600 × 600 ملم | المكاتب والمدارس والمستشفيات والمساحات التجارية | متوافق مع التصاميم الشائعة للأسقف المعيارية |
| 600 × 1200 ملم | المطارات والمحطات والردهات والمساحات الداخلية التجارية الكبيرة | عدد أقل من الوصلات وتأثير بصري أكثر انفتاحًا |
بلاط سقف من الألومنيوم مقاس 300 × 600 مم
تتميز بلاطة السقف المصنوعة من الألومنيوم بمقاس 300 × 600 مم بشكلها المستطيل الذي يتناسب جيدًا مع الغرف الضيقة والمساحات الطولية. ويمكن للمصممين تركيب هذه البلاطات في نفس الاتجاه لتوجيه النظر على طول الممر، أو دمجها مع وحدات الإضاءة والتهوية.
غالبًا ما يتم اختيار هذا التنسيق من أجل:
- الممرات التجارية
- المطابخ ومناطق الخدمة
- دورات المياه
- التصميمات الداخلية لمحلات البيع بالتجزئة
- المكاتب الصغيرة
- مشاريع التجديد
كما يمكن توفير بلاطة السقف المصنوعة من الألومنيوم مقاس 300 × 600 بأسطح سادة أو مثقبة أو مزخرفة، حسب تصميم السقف.
بلاط السقف المصنوع من الألومنيوم مقاس 600 × 600 مم
تُعد بلاطة السقف المصنوعة من الألومنيوم بمقاس 600 × 600 ملم أحد أكثر الأشكال شيوعًا في الأسقف المعلقة التجارية. ويسمح شكلها المربع بتصميمات سقف منتظمة، كما تتوافق مع أنظمة الإضاءة ومنافذ التهوية وأجهزة الرش وألواح الوصول.
تشمل التطبيقات النموذجية ما يلي:
- مباني المكاتب
- المدارس
- المستشفيات
- مراكز التسوق
- الفنادق
- قاعات الاجتماعات
- مباني الخدمات العامة
بالنسبة للمستوردين وتجار الجملة، تُعد بلاطات السقف المصنوعة من الألومنيوم مقاس 600 × 600 منتجًا عمليًّا، نظرًا لأن هذا المقاس شائع الاستخدام في العديد من الأسواق التجارية. وقبل تقديم الطلب، ينبغي على المشترين التأكد من الأبعاد الفعلية للبلاطة ونظام التعليق المطابق لها. فقد تتطلب شبكة السقف ذات المقاس الاسمي 600 × 600 ملم بلاطة ذات أبعاد تصنيعية تختلف قليلاً.
ألواح سقف من الألومنيوم مقاس 600 × 1200 مم
تُشكّل لوحة السقف المصنوعة من الألومنيوم بمقاس 600 × 1200 مم وحدة سقف أكبر تحتوي على عدد أقل من الوصلات. وهي مناسبة للممرات الواسعة، والردهات، ومساحات العرض، والمباني العامة التي يتطلب تصميمها سطح سقفًا سلسًا.
تتطلب الألواح الأكبر حجمًا مراقبة دقيقة لسمك المواد، وبنية الحواف، والمسافات بين الدعامات. يجب على المشترين تقديم مخططات السقف ومتطلبات التركيب قبل البدء في الإنتاج.
قد تحتاج لوحة السقف المصنوعة من الألومنيوم مقاس 600 × 1200 إلى مادة أكثر سمكًا مقارنةً بالبلاطة الأصغر حجمًا للحفاظ على استواءها أثناء النقل والتركيب والاستخدام.
سماكة بلاطات السقف المصنوعة من الألومنيوم
يتراوح سمك بلاطات السقف المصنوعة من الألومنيوم عادةً بين 0.5 و1.2 ملم.
| السماكة | إرشادات عامة بشأن الاختيار |
|---|---|
| 0.5–0.6 ملم | تطبيقات السقف الداخلية القياسية ذات الحجم الصغير |
| 0.7–0.8 ملم | المشاريع التجارية التي تتطلب صلابة أعلى |
| 0.9–1.0 ملم | الألواح الأكبر حجمًا أو المشاريع التي تتطلب قوة أعلى |
| 1.2 ملم | الوحدات الكبيرة، أو الهياكل الخاصة، أو المشاريع المعمارية المحددة |
لا ينبغي اختيار السماكة بناءً على السعر وحده. فسبائك الألومنيوم، وأبعاد الألواح، وتصميم الحواف، ونمط التثقيب، والمسافات بين نقاط التعليق، كلها عوامل تؤثر أيضًا على متانة الألواح.
على سبيل المثال، قد تظل بلاطة السقف الصغيرة المصنوعة من الألومنيوم العادي مستقرة حتى مع سمك أقل، في حين أن اللوحة المثقبة مقاس 600 × 1200 مم قد تتطلب صفيحة أكثر سمكًا أو حافة معززة. يجب فحص العينات والرسومات الفنية قبل تأكيد أي طلب شراء بالجملة.
بلاطات السقف المصنوعة من الألومنيوم القابلة للتركيب بالضغط أو بالتثبيت بمشابك
يمكن تصنيع بلاطات السقف المصنوعة من الألومنيوم لتناسب أنظمة تركيب مختلفة. ومن الخيارات الشائعة في هذا الصدد السقوف المُركبة بالوضع المباشر والسقوف المُركبة بالمشابك.
بلاطات السقف المصنوعة من الألومنيوم المُركبة بالضغط
تُثبَّت بلاطات السقف المصنوعة من الألومنيوم على شبكة سقف مكشوفة. ويمكن رفع الألواح الفردية للوصول إلى مرافق المبنى.
هذا النظام مناسب للمشاريع التي:
- يلزم إجراء عمليات صيانة متكررة
- لا بأس بوجود شبكة معيارية مرئية
- سرعة التركيب أمر مهم
- قد تحتاج ألواح السقف إلى الاستبدال بانتظام
بلاطات السقف الألومنيوم القابلة للتثبيت بالمشابك
يتم تثبيت بلاطات السقف المصنوعة من الألومنيوم والقابلة للتثبيت بالمشبك في حوامل مخفية. ويُوفِّر هذا النظام سطح سقف أكثر استواءً مع عدد أقل من خطوط الشبكة الظاهرة.
غالبًا ما يُستخدم هذا الخيار في:
- المطارات والمحطات
- المستشفيات
- ردهات المكاتب
- مراكز التسوق
- المباني العامة ذات الكثافة المرورية العالية
يجب تزويد الألواح بحاملات التثبيت وملحقات التركيب المناسبة. وقد يؤدي استخدام ألواح وأجزاء تعليق من أنظمة مختلفة إلى حدوث مشاكل في المحاذاة والتركيب.
بلاط السقف الألومنيومي المثقوب لامتصاص الصوت
يمكن أن تساعد بلاطات السقف المصنوعة من الألومنيوم المثقبة في تقليل انعكاس الصوت والتحكم في الصدى داخل المساحات التجارية. تسمح الثقوب للموجات الصوتية بالمرور عبر السطح المعدني والدخول إلى المادة الصوتية المثبتة خلف اللوحة. ومن ثم يتم امتصاص جزء من الطاقة الصوتية بدلاً من انعكاسها مرة أخرى إلى داخل الغرفة.
توفر اللوحة الألومنيوم بحد ذاتها قدرة محدودة على امتصاص الصوت. ويعتمد أداؤها الصوتي بشكل أساسي على نظام السقف بأكمله، بما في ذلك:
- قطر الثقب ونمط التثقيب
- مساحة التثقيب المفتوحة
- النسيج الصوتي
- طبقة داعمة من الألياف الزجاجية أو الصوف الصخري
- سمك وكثافة المادة الصوتية
- الفراغ الهوائي فوق السقف
- طريقة التركيب
تُعد بلاطات السقف الصوتية المصنوعة من الألومنيوم المثقوب مناسبة للمكاتب والمدارس والمستشفيات وقاعات الاجتماعات والمطارات والمحطات ومراكز التسوق وغيرها من الأماكن التي تتطلب تزيين السقف والتحكم في الضوضاء في آن واحد.
تشمل الخيارات الشائعة ألواح السقف المصنوعة من الألومنيوم ذات الثقوب الدقيقة، وبلاطات السقف المثقبة ذات الثقوب الدائرية، وأنماط التثقيب المخصصة. ويمكن اختيار حجم اللوح وسُمكه ونمط الثقوب والبطانة الصوتية وفقًا لتصميم المشروع.
يجب على المشترين طلب بيانات الاختبارات الصوتية الخاصة بمجموعة السقف الكاملة عندما يكون هناك حاجة إلى معدل NRC محدد أو تصنيف امتصاص الصوت. ولا ينبغي تقييم أداء اللوحة المعدنية بمعزل عن مادة الدعم وتجويف السقف.
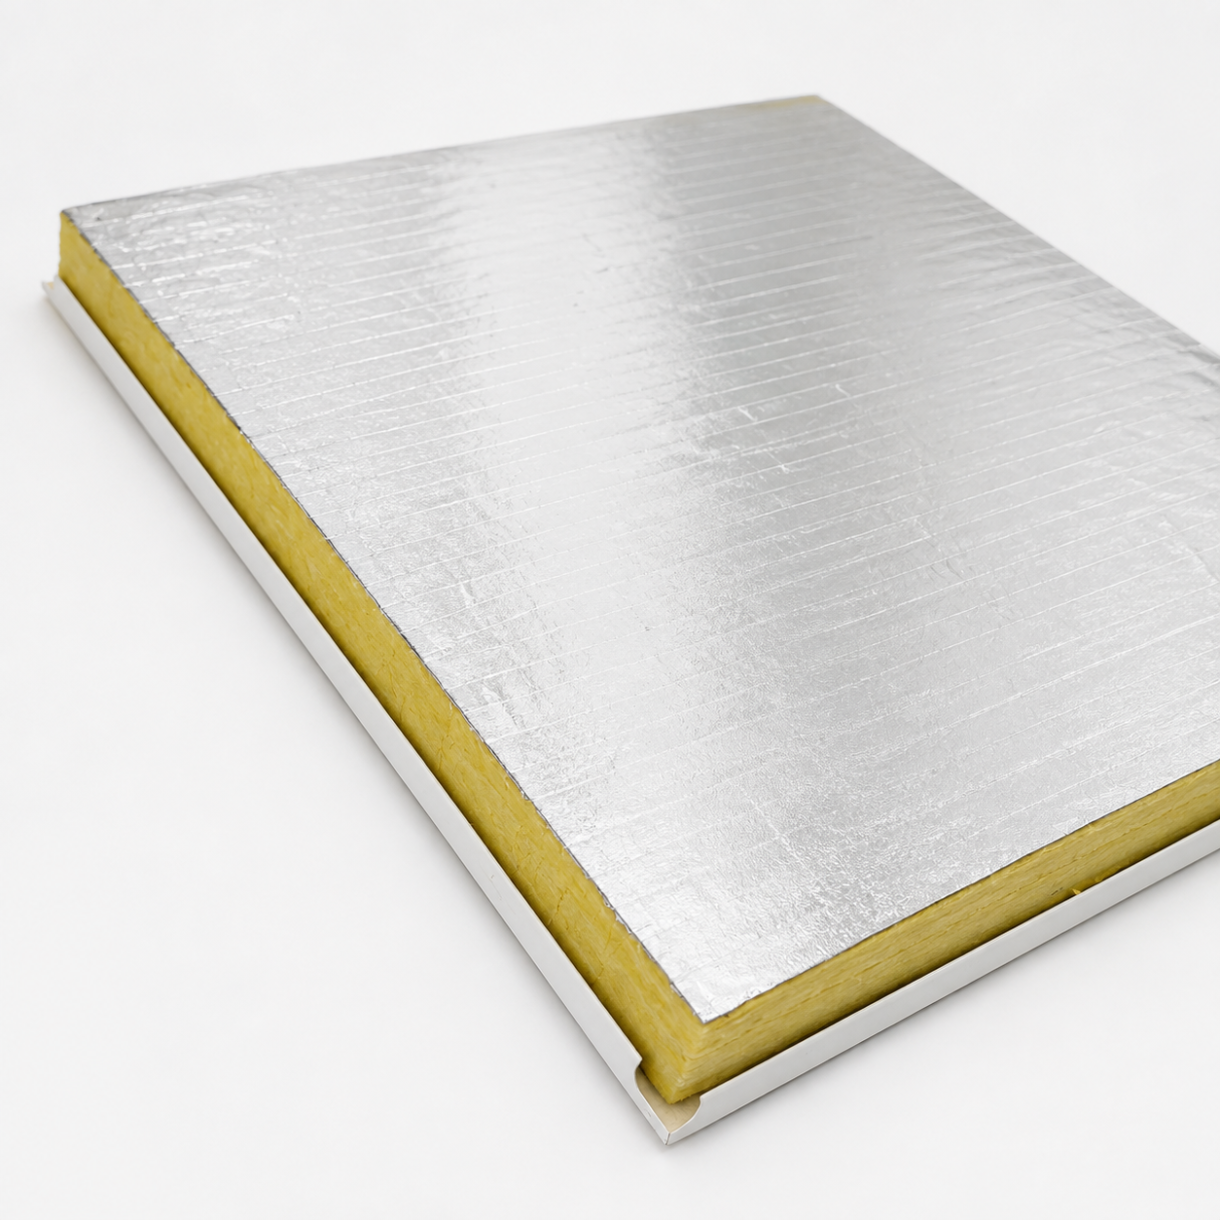
يمكن للمشاريع التي تتطلب قدرة أكبر على امتصاص الصوت أن تنظر في استخدام لوحة سقف مركبة من الألومنيوم ممتصة للصوت, ، الذي يجمع بين سطح من الألومنيوم المثقوب والألياف الزجاجية أو الصوف الصخري أو أي مادة صوتية أخرى.
تشطيبات الأسطح وخيارات الألوان
يؤثر تشطيب السطح على المظهر والمتانة والصيانة. ومن بين التشطيبات الشائعة لبلاط الأسقف المصنوع من الألومنيوم ما يلي:
- طلاء مسحوق البوليستر
- طلاء PVDF حيثما يُحدد ذلك
- تشطيب بنمط خشبي
- مظهر معدني مصقول
- تشطيب أبيض عادي
- ألوان مخصصة استنادًا إلى عينات المشروع أو مراجع الألوان
يُعد اللون الأبيض شائعًا في المكاتب والمستشفيات والمدارس لأنه يضفي إضاءة مشرقة على المساحات الداخلية. أما التشطيبات باللون الأسود والرمادي والخشبي والمعدني، فتُستخدم في متاجر البيع بالتجزئة والفنادق والمطاعم ومباني وسائل النقل.
بالنسبة للمشاريع التي تتضمن عدة دفعات إنتاجية، يجب على المشترين التأكد من عينات الألوان قبل بدء الإنتاج الضخم. فقد يبدو نفس اسم اللون المكتوب مختلفًا في ظل ظروف إضاءة متنوعة أو أنظمة طلاء مختلفة.
كيفية اختيار بلاطات السقف المصنوعة من الألومنيوم لمشروع ما
تقلل المواصفات الواضحة للشراء من الأخطاء أثناء إعداد عروض الأسعار والإنتاج.
يرجى تزويد الشركة المصنعة بالمعلومات التالية:
- حجم اللوحة
- سماكة المادة
- نظام الأسقف
- اللمسة النهائية واللون
- سطح أملس أو مثقوب
- نمط الثقوب
- الكمية المطلوبة
- رسم السقف
- ملحقات التركيب
- متطلبات التغليف والشحن
كما أن موقع المشروع له أهمية أيضًا. فقد تؤثر الرطوبة الداخلية، ومتطلبات التنظيف، ونوع المبنى، والمعايير المحلية على المواصفات النهائية.
يمكنك الاطلاع على المزيد من خيارات الأسقف في سلسلة ألواح الألومنيوم أو تصفح القائمة الكاملة مجموعة المنتجات.
اعتبارات الشراء للمستوردين والموزعين
ينبغي على المستوردين والموزعين مقارنة عروض الأسعار استنادًا إلى المواصفات الكاملة، وليس إلى سعر المتر المربع وحده.
تأكد مما إذا كان عرض الأسعار يتضمن ما يلي:
- سماكة الألواح الألومنيوم
- مواصفات السبائك أو المواد
- معالجة الأسطح
- نظام التعليق
- الملحقات
- طريقة التعبئة والتغليف
- تفاوت الكمية
- عملية الموافقة على الألوان
- مدة الإنتاج
- شروط الشحن
قد لا يشمل السعر المنخفض بعض حاملات التثبيت أو الزخارف أو قطع التثبيت الأخرى. كما أن الاختلافات في السماكة الفعلية والطلاء قد تؤثر أيضًا على التكلفة النهائية.
بالنسبة لبلاط الأسقف المصنوع من الألومنيوم المخصص للبيع بالجملة، يرجى طلب عينة قبل تأكيد طلب شراء حاوية. يمكن استخدام العينة للتحقق من اللون، والتسطيح، وتفاصيل الحواف، وجودة السطح، والتوافق مع نظام الأسقف المختار.
تصنيع بلاطات السقف المصنوعة من الألمنيوم حسب الطلب
تُفي المقاسات القياسية بالعديد من المتطلبات التجارية، لكن بعض المشاريع تتطلب أبعادًا أو ثقوبًا أو تشطيبات خاصة.
قد يشمل تصنيع بلاطات الأسقف المصنوعة من الألومنيوم حسب الطلب ما يلي:
- عرض وطول اللوحة حسب الطلب
- السماكة من 0.5 مم إلى 1.2 مم
- ألوان مخصصة
- الأنماط المثقبة
- تشطيبات بنمط خشب
- ملحقات التعليق المطابقة
- الإنتاج وفق نموذج «OEM» و«ODM»
- التعبئة والتغليف حسب المشروع
تساعد الرسومات الشركة المصنعة على التأكد من أبعاد الألواح وتفاصيل الحواف وطريقة التركيب والمواد المستخدمة. أما في أعمال التجديد، فيمكن أيضًا استخدام عينة موجودة بالفعل كمرجع.
توفر شركة «شياو هنغ» أنظمة الأسقف المصنوعة من الألومنيوم للمشاريع التجارية والمعمارية. ويمكن للمستوردين والموزعين والمقاولين ومسؤولي المشتريات في المشاريع تقديم الرسومات والأبعاد والكميات للمراجعة.
اتصل بفريق المشروع لدينا لطلب عينات أو مواصفات أو عرض أسعار.
الأسئلة الشائعة
ما هي المقاسات القياسية لبلاط الأسقف المصنوع من الألومنيوم؟
الأحجام الشائعة لبلاطات السقف المصنوعة من الألومنيوم هي 300 × 600 مم، و600 × 600 مم، و600 × 1200 مم. ويمكن إنتاج أحجام مخصصة عندما يتطلب ذلك تصميم السقف.
ما هو السُمك المعتاد لألواح السقف المصنوعة من الألومنيوم؟
يتراوح السماكة القياسية بين 0.5 و1.2 ملم. وتعتمد السماكة المناسبة على حجم اللوحة، وتصميم الحواف، ونظام التركيب، ومتطلبات المشروع.
ما هو الحجم الأكثر شيوعًا لبلاطات السقف المصنوعة من الألومنيوم؟
تُستخدم بلاطات السقف المصنوعة من الألومنيوم مقاس 600 × 600 مم على نطاق واسع في المكاتب والمدارس والمستشفيات والمباني التجارية، لأنها تتناسب مع تصميمات الأسقف المعيارية.
هل تتوفر بلاطات السقف المصنوعة من الألومنيوم بثقوب؟
نعم. يمكن توفير بلاطات السقف المصنوعة من الألومنيوم المثقبة مزودة ببطانة من القماش الصوتي أو بطانة ممتصة للصوت. ويجب التأكد من حجم الثقوب ونمط التثقيب ومواد البطانة قبل البدء في الإنتاج.
هل يمكن تخصيص بلاطات السقف المصنوعة من الألومنيوم؟
نعم. يمكن تخصيص الأحجام والسماكات والألوان والتشطيبات والثقوب وأنظمة التركيب وفقًا لطلبات البيع بالجملة وطلبات المشاريع.
ما هي المعلومات المطلوبة لإعداد عرض الأسعار؟
يرجى تحديد حجم الألواح، وسماكتها، وتشطيب سطحها، ولونها، ونظام تركيبها، وكميتها، وموقع المشروع، والرسومات. يرجى الإشارة إلى ما إذا كانت هناك حاجة إلى حاملات، أو حواف، أو ملحقات أخرى.