





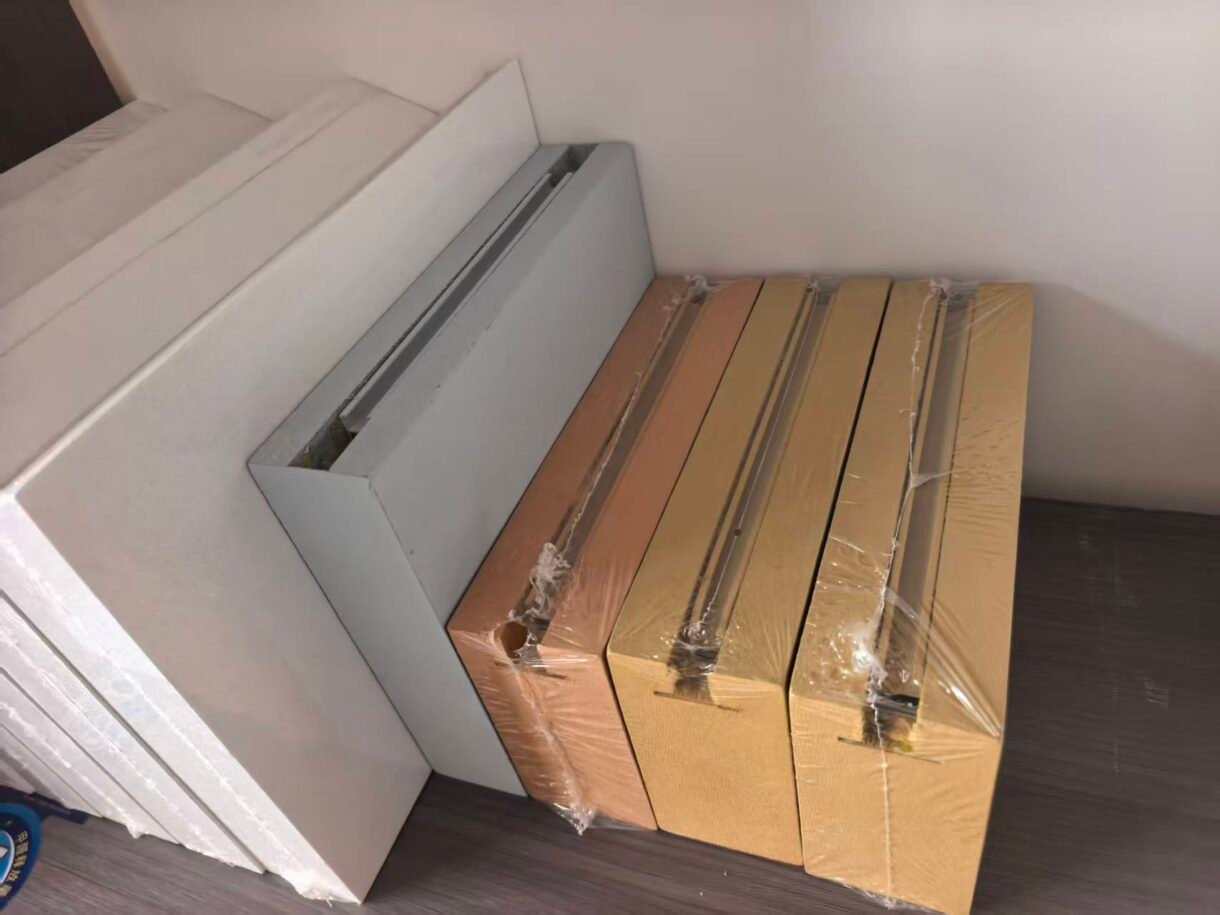
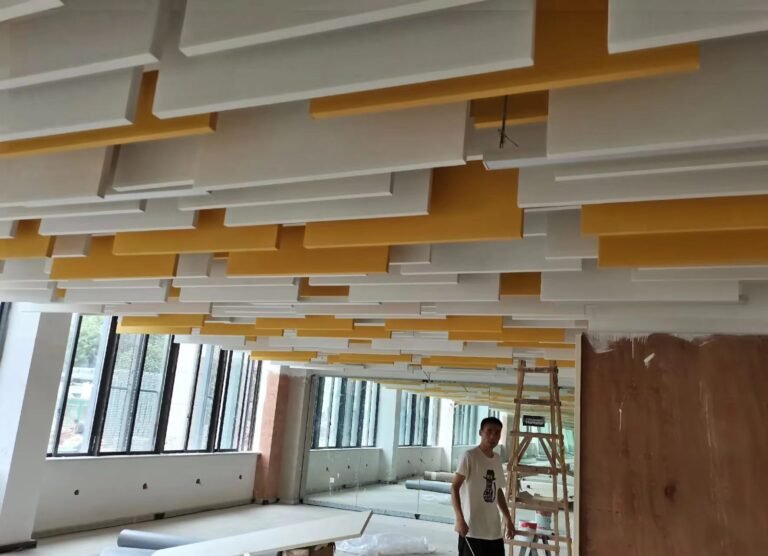
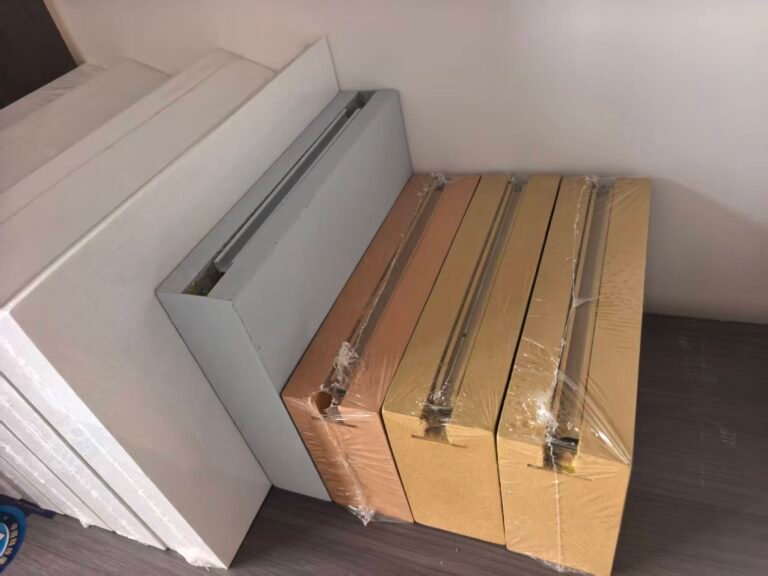
XIAOHENG suspended fiberglass acoustic baffles are vertical sound absorbers with a standard thickness of 40 mm and heights of 150–400 mm. Fabric, painted and wood-grain finishes can be customized. Installation uses spiral anchors or embedded aluminium strips connected to perforated mounting channels.
Product Specifications: 40 mm Thickness and 150–400 mm Height
The standard baffle thickness is 40 mm, and the vertical panel height ranges from 150 to 400 mm. Panel length and layout are confirmed against project drawings.
Thickness refers to the distance between the two broad faces. Height refers to the vertical depth of the baffle itself, not the suspension distance below the building structure.
| Parameter | XIAOHENG specification |
|---|---|
| Product | Suspended fiberglass acoustic baffles |
| Core material | Fiberglass |
| Installation orientation | Vertical |
| Standard thickness | 40 mm |
| Panel height | 150–400 mm |
| Panel length | Confirmed against project drawings |
| Finish options | Custom fabric, painted and wood-grain finishes |
| Mounting option 1 | Spiral anchors with suspension components |
| Mounting option 2 | Embedded aluminium strips connected to perforated mounting channels |
| Spacing and suspension drop | Confirmed on the coordinated layout |
| Acoustic and fire performance | Confirmed for the specified construction and relevant test arrangement |
Explore the XIAOHENG acoustic panel and ceiling product range for related systems.
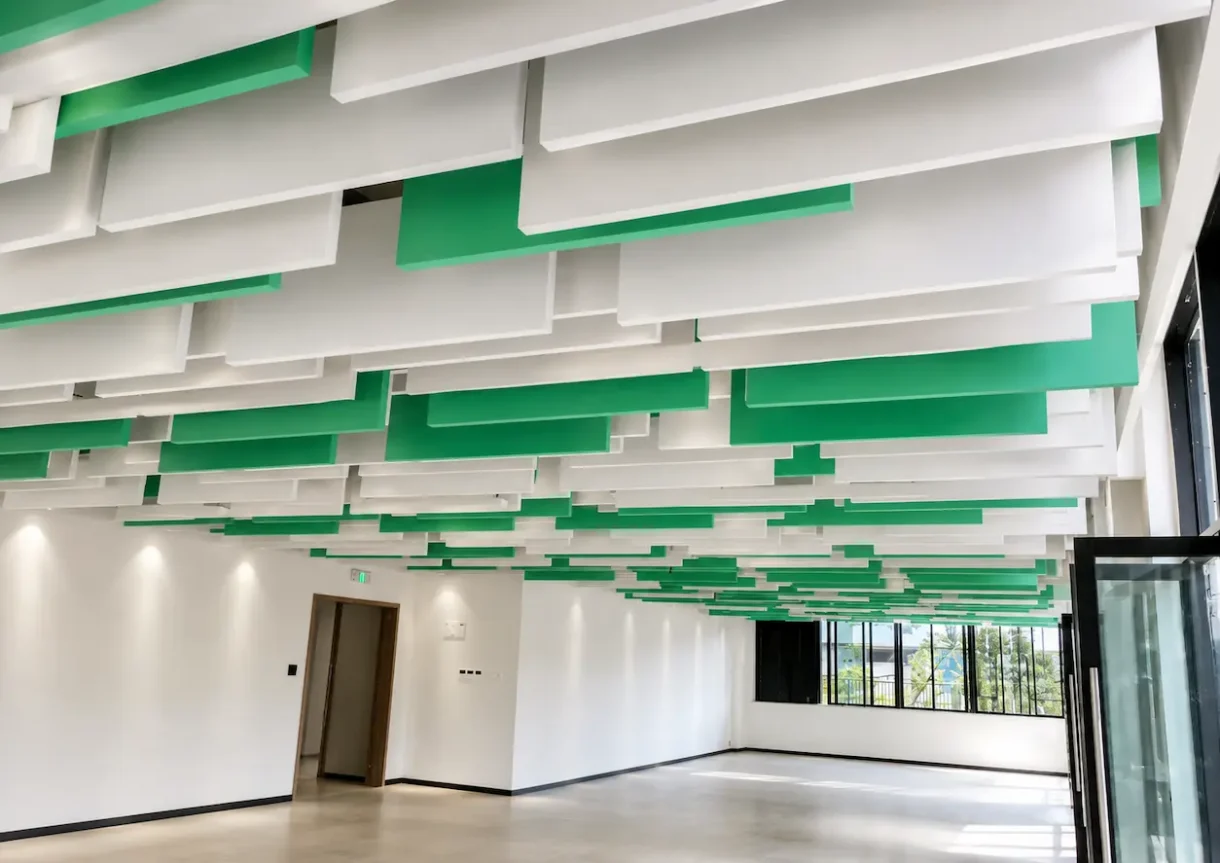
Three Custom Finish Options: Fabric, Paint and Wood Grain
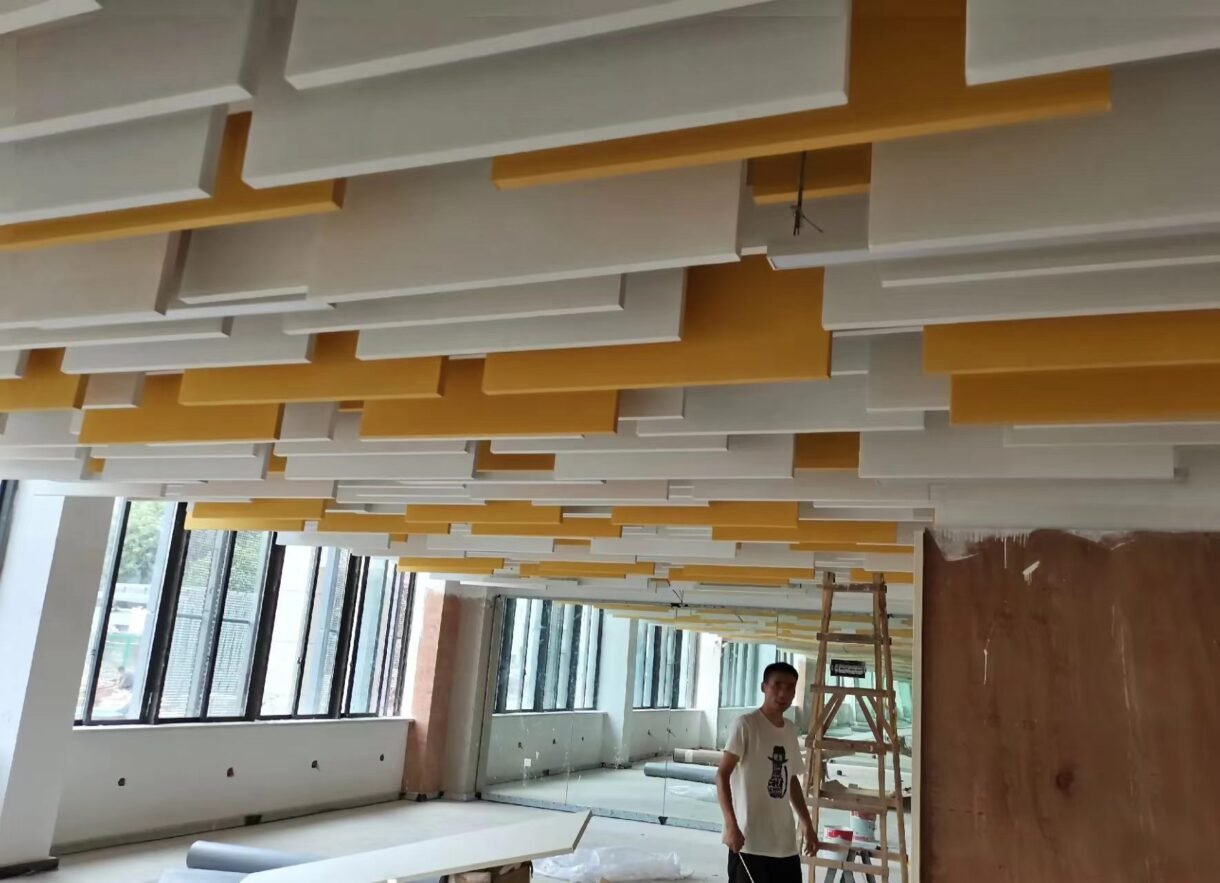
XIAOHENG offers 3 finish options for suspended fiberglass acoustic baffles. Confirm the finish on the visible faces, bottom edge and panel ends before production.
| Finish | Customization and approval details |
|---|---|
| Fabric | Fabric reference, colour, texture, seam positions and edge wrapping |
| Painted | Coating system, colour and surface sample |
| Wood grain | Grain pattern, colour, direction and finish construction |
Approve a physical sample before production. For wood-grain baffles, specify the grain direction across individual panels and repeated rows.
The selected facing or coating forms part of the acoustic construction. Performance documentation should correspond to that finish rather than an unfinished core or a different surface material.
Acoustic Performance of 40 mm Fiberglass Baffles
A 40 mm fiberglass baffle is intended to absorb sound and reduce reflections within a room. Its installed performance depends on panel height, length, finish, spacing and suspension arrangement.
Thickness alone does not establish an NRC value or predict the reduction in room reverberation.
Request acoustic documentation identifying:
- Panel thickness, height and length.
- Core and finish construction.
- Number of baffles in the test.
- Panel spacing and suspension conditions.
- Test method and frequency-dependent results.
- Equivalent absorption area per object where reported.
Do not apply a wall-panel or ceiling-tile test result to a suspended baffle layout without confirming its relevance.
These baffles address room sound absorption. They do not establish the sound insulation rating of a wall, floor or partition.
Mounting Option 1: Spiral Anchors
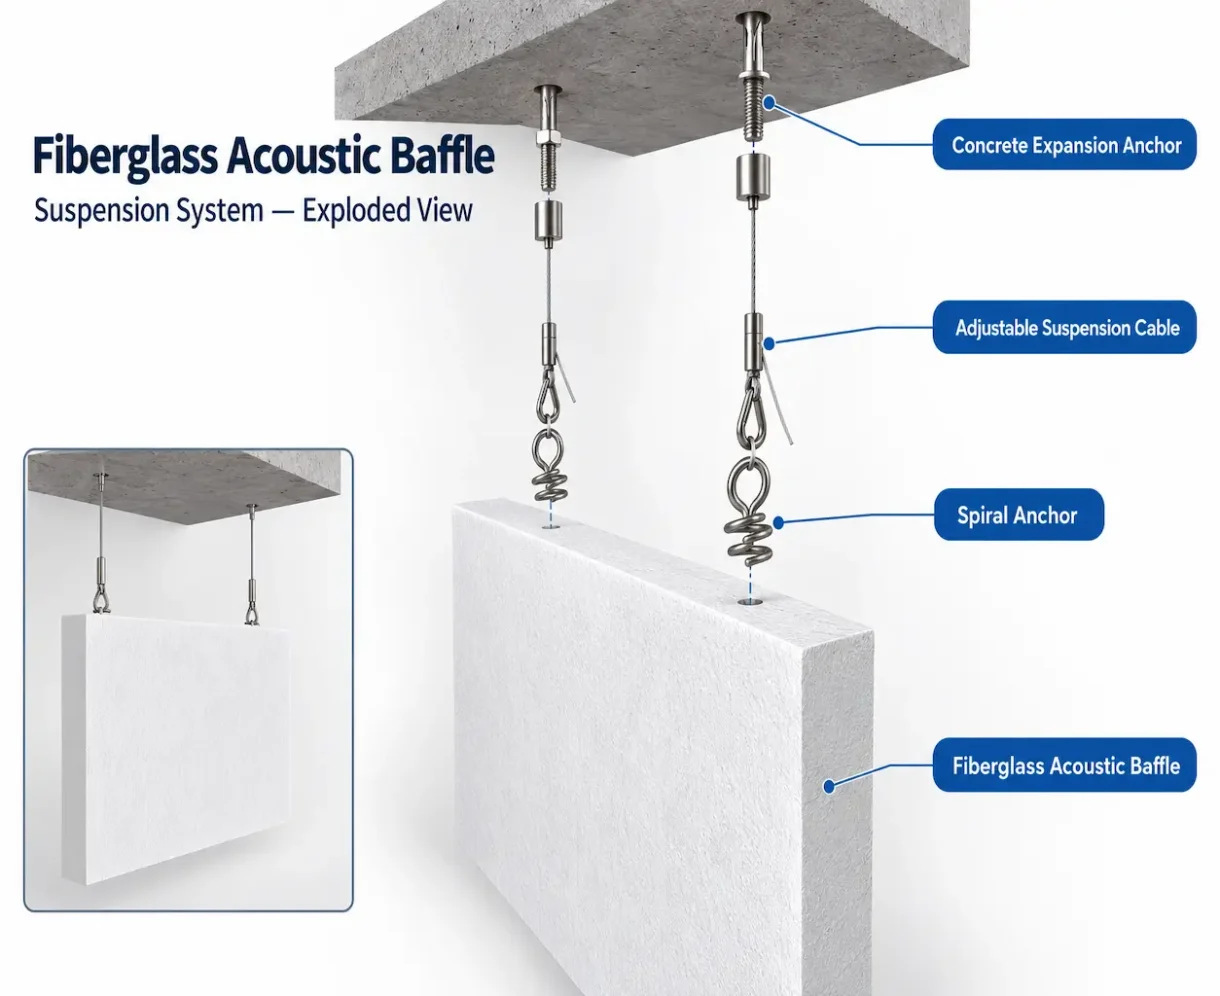
The first mounting option uses spiral anchors at the panel-side connection, together with the specified suspension components and overhead fixings.
A typical connection sequence is:
Overhead anchor → suspension cable → spiral anchor → fiberglass acoustic baffle.
[INSERT SPIRAL-ANCHOR BAFFLE INSTALLATION IMAGE HERE]
Suggested caption: Spiral-anchor suspension for a fiberglass acoustic baffle. Anchor selection, suspension points and panel-side connections require project confirmation.
Confirm that the spiral anchor is suitable for the selected fiberglass core, panel dimensions and weight.
The number, location and engagement of the anchors must follow the approved connection detail. Neither the 40 mm thickness nor an illustration alone establishes connection capacity.
Use the specified cable-adjustment components to set the suspension drop and align the panel elevations.
Mounting Option 2: Embedded Aluminium Strips and Perforated Channels
The second mounting option connects an aluminium strip embedded in the baffle to a perforated mounting channel.
Where threaded rods support the channel, the connection sequence is:
Overhead anchor → threaded rod → perforated mounting channel → specified fasteners → embedded aluminium strip → fiberglass acoustic baffle.
[INSERT EMBEDDED-ALUMINIUM-STRIP AND PERFORATED-CHANNEL INSTALLATION IMAGE HERE]
Suggested caption: Fiberglass acoustic baffle connected to a perforated mounting channel through an embedded aluminium strip.
Confirm the embedded-strip position, fastener specification, channel section and suspension arrangement before production.
The panel connection and supporting channel must be reviewed together. Panel dimensions, channel spans and fixing locations should be identified on the approved drawings.
Layout Planning for Baffle Heights of 150–400 mm
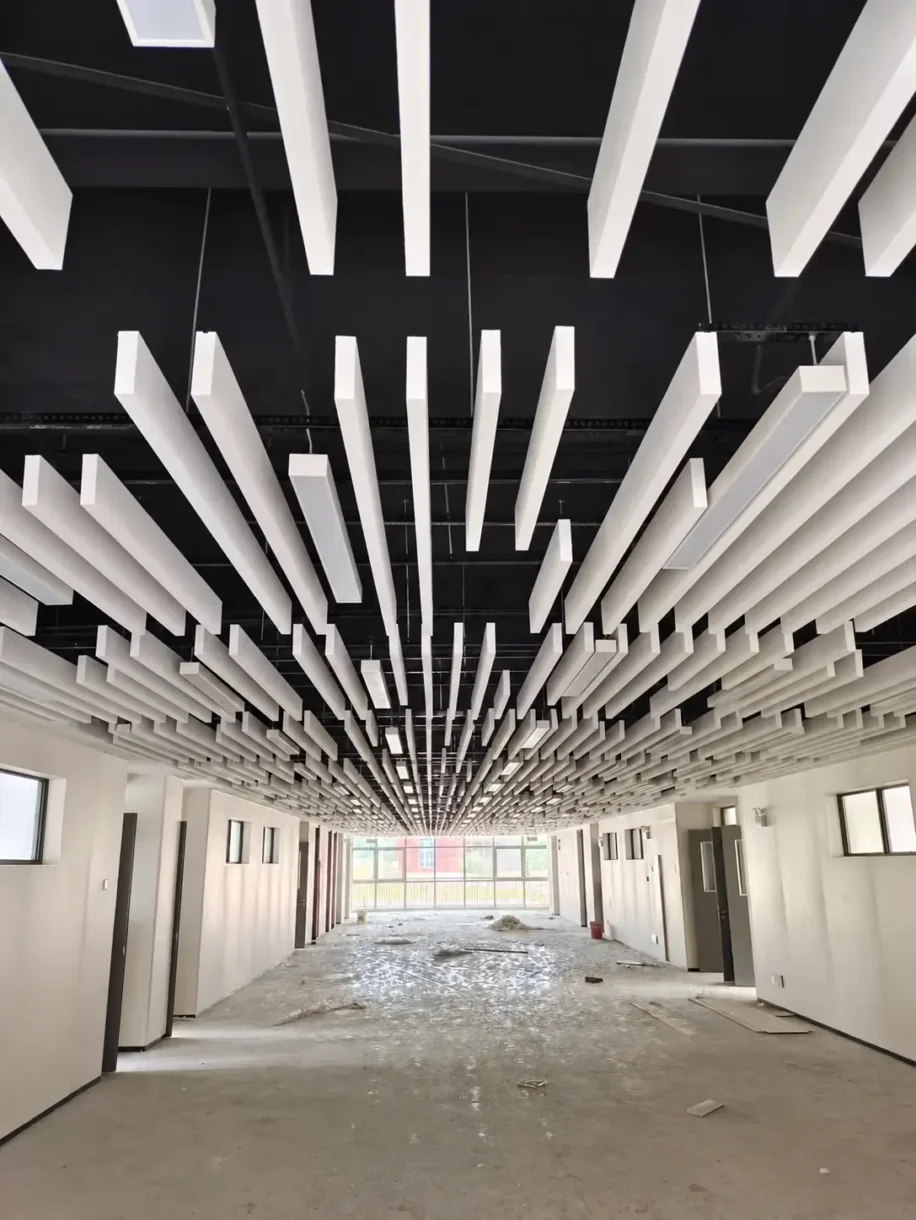
Select the 150–400 mm panel height together with the room layout, available ceiling space and building services.
Keep these dimensions separate on the installation drawing:
| Layout dimension | Definition |
|---|---|
| Thickness | Standard 40 mm distance between the broad faces |
| Panel height | Vertical baffle depth, normally 150–400 mm |
| Panel length | Horizontal length of each baffle |
| Row spacing | Centre-to-centre distance or clear gap, explicitly identified |
| Suspension drop | Distance from the structural reference to the specified panel reference |
| Bottom elevation | Installed level of the bottom edge |
Panel height is a physical dimension, not an acoustic performance rating. Spacing and quantity require assessment against the project’s acoustic target and relevant test data.
Coordinate baffles with lighting, ducts, sprinklers, detectors and maintenance access. An open arrangement does not automatically establish compliance with building-service requirements.
Two Installation Systems for Commercial Interior Applications
The 2 mounting systems can be reviewed for offices, schools, restaurants, meeting areas, circulation spaces and other indoor projects.
| Application | Selection considerations |
|---|---|
| Offices and meeting areas | Speech use, room reflections, layout and lighting |
| Classrooms and educational spaces | Reverberation target, service coordination and maintenance |
| Restaurants and dining areas | Occupancy noise, finish exposure and cleaning |
| Lobbies and circulation spaces | Ceiling geometry, panel alignment and access |
| Workshops and activity spaces | Noise sources, dust, impact exposure and fixing requirements |
Choose between spiral anchors and the embedded-strip/channel arrangement according to the panel and supporting structure.
For dusty, humid or contaminated environments, review the finish, backing and cleaning method before specification. Standard indoor baffles should not be assumed suitable for direct water exposure.
Three Finishes Require Construction-Specific Fire Documentation
The fabric, painted and wood-grain finishes must each be assessed as part of the specified finished panel.
Request documentation that identifies the relevant fiberglass core, facing, coating, adhesive and edge treatment.
A classification for the core does not automatically establish the classification of every finished baffle. Provide the destination country and required standard when requesting a quotation.
Confirm the accepted construction before sample approval and production.
Two Approval Stages Before Batch Production
Use 2 approval stages to establish the order specification.
Stage 1: Drawing Approval
Confirm the 40 mm thickness, selected panel height, length, quantity, finish and mounting system. Include row spacing, suspension drop, fixing positions and coordination with ceiling services.
For the channel-mounted system, identify the embedded aluminium strip and its connection to the perforated channel.
Stage 2: Sample Approval
Review the colour, texture, wood-grain direction where applicable, exposed edges, seams and panel-side connection.
Record the approved sample and drawing references before releasing the batch. Sampling time, minimum order quantity and production lead time are quoted for the confirmed specification.
Installation PDF for the Two Mounting Options
The installation guide should distinguish the spiral-anchor system from the embedded aluminium strip and perforated-channel system.
Download the Suspended Fiberglass Acoustic Baffles Installation Guide (PDF)
Use the guide to review component names and connection sequences. Final anchor selection, suspension points and fixing dimensions require project-specific approval.
For horizontal suspended panels, see Custom Fiberglass Acoustic Panels and Ceiling Clouds.
Contact XIAOHENG with drawings, panel quantities, finish references, mounting requirements and destination details. Visit the XIAOHENG website for other acoustic and ceiling products.
FAQ About 40 mm Suspended Fiberglass Acoustic Baffles
What is the standard thickness of suspended fiberglass acoustic baffles?
The standard thickness is 40 mm, measured between the two broad faces. Panel height and length are separate dimensions.
What heights are available for XIAOHENG fiberglass acoustic ceiling baffles?
The standard height range is 150–400 mm. This refers to the panel’s vertical depth, not its suspension drop below the building structure.
Can suspended fiberglass acoustic baffles have wood-grain finishes?
Yes. Wood-grain patterns and colours can be customized. Confirm grain direction and approve a physical sample. Acoustic and fire documentation must correspond to the specified finish construction.
Can fabric colours and painted finishes be customized?
Yes. Provide a fabric reference, colour reference or physical sample. Confirm the visible faces, bottom edges and panel ends before production.
How are fiberglass acoustic baffles installed using spiral anchors?
Spiral anchors form the panel-side connection to the suspension components. Confirm compatibility with the core, anchor engagement, fixing positions and panel weight before installation.
How does an embedded aluminium strip connect to a perforated mounting channel?
Specified fasteners connect the baffle’s embedded aluminium strip to the perforated channel. The channel support, fasteners and connection positions are confirmed on the approved drawing.
What spacing should be used between 40 mm fiberglass acoustic baffles?
There is no universal spacing based on thickness alone. Determine spacing from the room geometry, acoustic target, test data and ceiling services. State whether the drawing uses centre-to-centre spacing or clear gaps.
Do all 40 mm fiberglass acoustic baffles have the same absorption rating?
No. Results depend on dimensions, finish, spacing and mounting conditions. Request documentation for the relevant construction and test arrangement.
Where can I download installation details for suspended fiberglass acoustic baffles?
Use the PDF download in the installation section above. Confirm that the illustrated mounting system matches the ordered baffles and approved project connections.
What information is required for a custom fiberglass acoustic baffle quotation?
Provide panel height, length, thickness, quantity, finish, mounting option, layout, destination and delivery schedule. Include required acoustic and fire documentation.