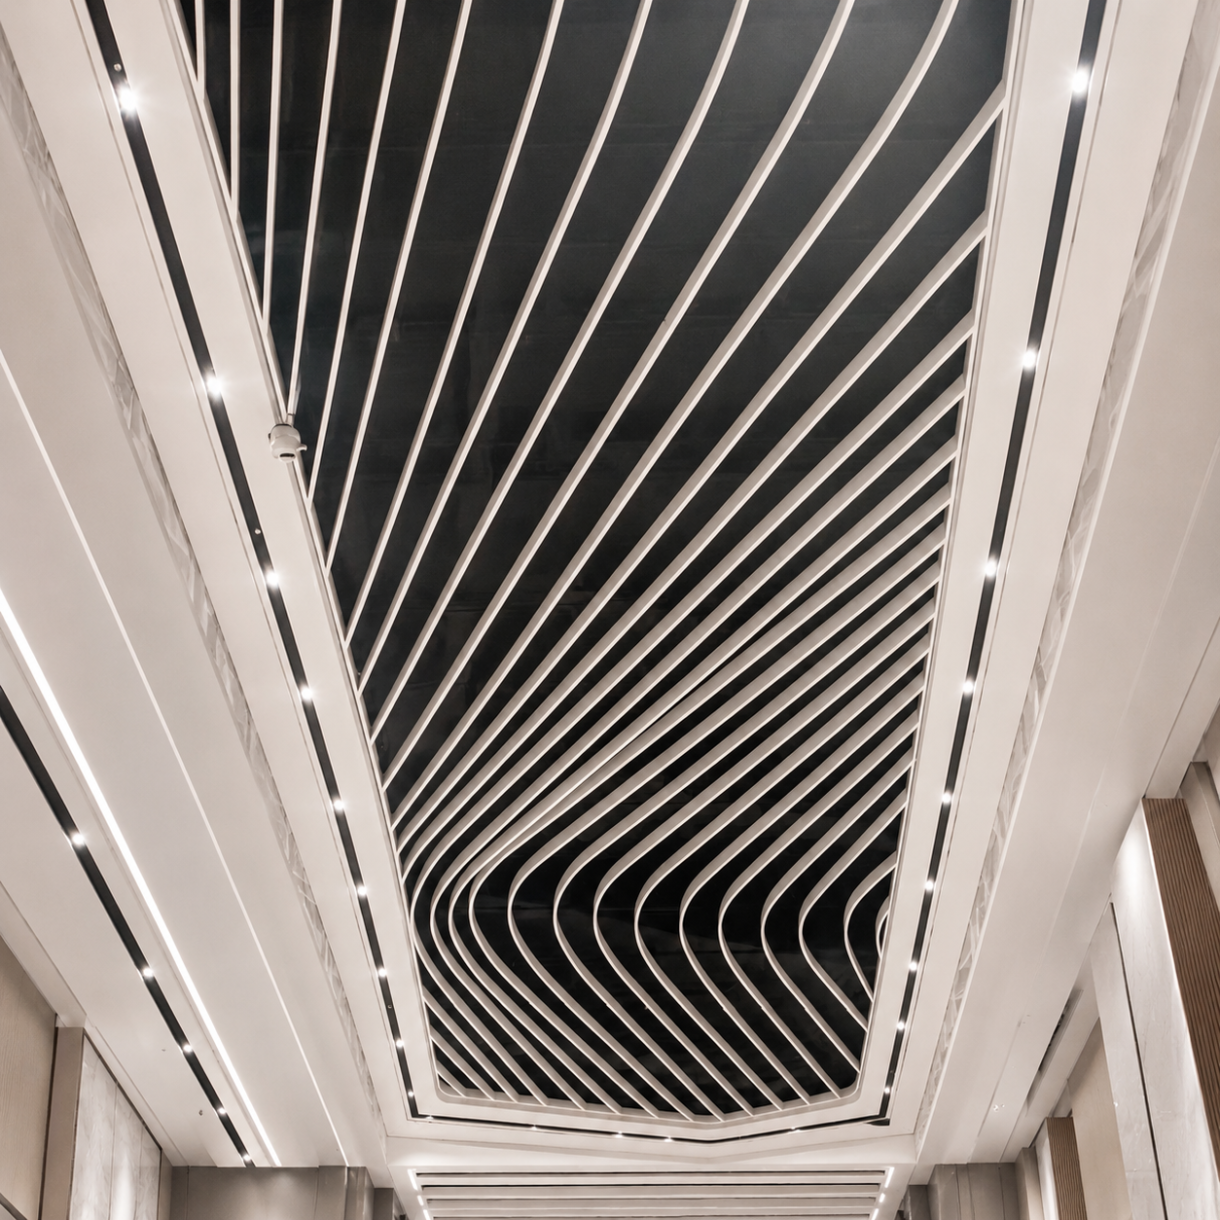







Curved Aluminum Baffle Ceiling
The curved aluminum baffle ceiling is a customized architectural ceiling system designed to move beyond conventional straight linear layouts. By combining curved profiles, different suspension heights, varying lengths, customized carriers, and modular assemblies, the system can create flowing waves, arcs, rings, layered surfaces, and three-dimensional ceiling forms.
Curved aluminum baffles are suitable for airports, hotels, shopping malls, offices, cultural buildings, exhibition halls, restaurants, transportation hubs, atriums, entrance areas, and other spaces requiring a distinctive architectural identity.
Customized Curves and Shapes
The ceiling can be developed according to architectural drawings, interior design concepts, or site dimensions.
Available design forms can include:
- Smooth wave-shaped layouts
- Single-radius arcs
- Multiple-radius curves
- Circular and ring-shaped arrangements
- Streamlined ceiling forms
- Layered three-dimensional patterns
- Gradually changing suspension heights
- Spherical visual assemblies
- Curved wall and ceiling transitions
- Customized artistic installations
Some complex shapes are created with individually curved baffles, while others are produced by arranging straight or segmented aluminum profiles on specially designed curved carriers. The most suitable production method depends on the required radius, profile dimensions, visual tolerance, quantity, and budget.
Custom Dimensions and Curvature
The width, height, length, thickness, radius, arc length, suspension height, and spacing can be customized according to project requirements.
Important design information includes:
- Baffle width
- Baffle height
- Aluminum thickness
- Individual profile length
- Inside and outside radius
- Arc angle
- Ceiling elevation
- Suspension height
- Distance between profiles
- Direction of the curves
- Module divisions
- Joint positions
- Edge and end details
For accurate production, customers should provide CAD drawings, reflected ceiling plans, sections, elevations, 3D models, or clearly marked dimensions.

Adjustable Spacing and Density
The spacing between aluminum baffles can be adjusted to control the visual density and openness of the ceiling.
Narrow spacing creates a denser, more continuous surface and improves concealment of equipment above the ceiling. Wider spacing produces a lighter, more open appearance and may reduce material usage.
Spacing should be coordinated with:
- Ceiling height
- Viewing distance
- Curve radius
- Baffle dimensions
- Lighting positions
- Ventilation outlets
- Sprinkler locations
- Required visual density
- Maintenance access
- Project budget
Gradually changing spacing can also be used to create transitions, movement, and visual emphasis.
Colors and Surface Finishes
Curved aluminum baffles are available in a wide range of colors and decorative finishes.
Common options include:
- Standard white
- Black
- Gray
- RAL powder-coated colors
- Wood-grain finishes
- Metallic colors
- Champagne gold
- Brushed decorative textures
- Anodized finish options
- PVDF coating options
- Customized colors based on approved samples
Wood-grain curved baffles combine the modern construction of aluminum with the visual warmth of timber. They are frequently used in hotels, restaurants, offices, retail spaces, and high-end public interiors.
A physical color sample should be approved before production because lighting, viewing angle, gloss, and profile curvature can influence the final appearance.
Modular Production and Assembly
Large curved ceilings are normally divided into manageable production and installation modules. Each component can be numbered according to its position in the ceiling layout.
A modular system helps with:
- Factory production
- Quality inspection
- Packaging
- Transportation
- Site identification
- Installation sequencing
- Dimensional control
- Replacement of individual components
Module divisions and joint positions should be coordinated with the architectural design to maintain smooth visual transitions.
Lighting and MEP Coordination
Curved ceiling systems often require close coordination with lighting, ventilation, sprinklers, speakers, cameras, and other equipment.
Lighting can be positioned:
- Between baffles
- Above the open ceiling
- Along the direction of the curve
- Inside selected ceiling zones
- As part of a ring or wave design
All equipment positions should be confirmed before production. Changes made after manufacturing may affect the spacing, curve continuity, and installation structure.

Material and Performance
The profiles are manufactured from aluminum alloy selected according to the size, curvature, forming method, suspension system, and structural requirements.
Key characteristics include:
- Lightweight construction
- Good dimensional stability
- Multiple profile sizes
- Custom curvature and radii
- Moisture-resistant finish options
- Corrosion-resistant coating options
- Easy cleaning and maintenance
- Modular installation
- Aluminum suitable for recycling through appropriate systems
Fire-performance claims should correspond to the exact coating, accessories, backing materials, and tested ceiling construction required by the destination market.
Typical Applications
Curved aluminum baffle ceilings are suitable for:
- Airports and transportation terminals
- Shopping malls
- Hotels and restaurants
- Office buildings
- Exhibition halls
- Museums and cultural buildings
- Theaters and entertainment venues
- Schools and universities
- Hospitals and public buildings
- Atriums and entrance areas
- Large corridors
- Customized architectural installations
Key Product Advantages
- Curved, wavy, circular, and customized designs
- Adjustable radii and arc dimensions
- Custom width, height, length, and thickness
- Flexible spacing and suspension heights
- Multiple colors and wood-grain finishes
- Lightweight aluminum construction
- Modular production and assembly
- Strong three-dimensional visual effect
- Suitable for large architectural spaces
- Shop-drawing and layout support
- OEM/ODM manufacturing available
OEM/ODM and Project Support
XIAO HENG supports architects, contractors, designers, ceiling installers, wholesalers, distributors, and international project buyers with OEM/ODM production, design development, shop drawings, customized profiles, curved carriers, color matching, component numbering, packaging, and project supply.
Explore our complete range of custom aluminum ceiling systems, or contact our project team with your CAD drawings, 3D design, curve radius, baffle dimensions, spacing, color, quantity, installation area, and destination country. Our team will evaluate production feasibility and recommend a suitable modular solution.