




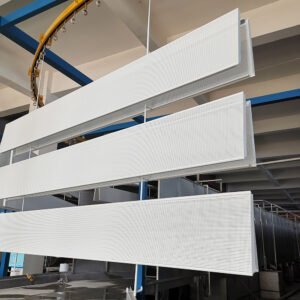
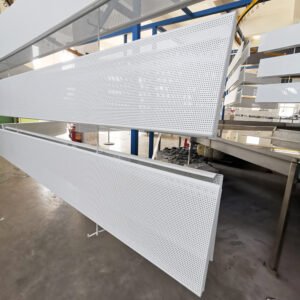
Aluminum Strip Composite Acoustic Panel
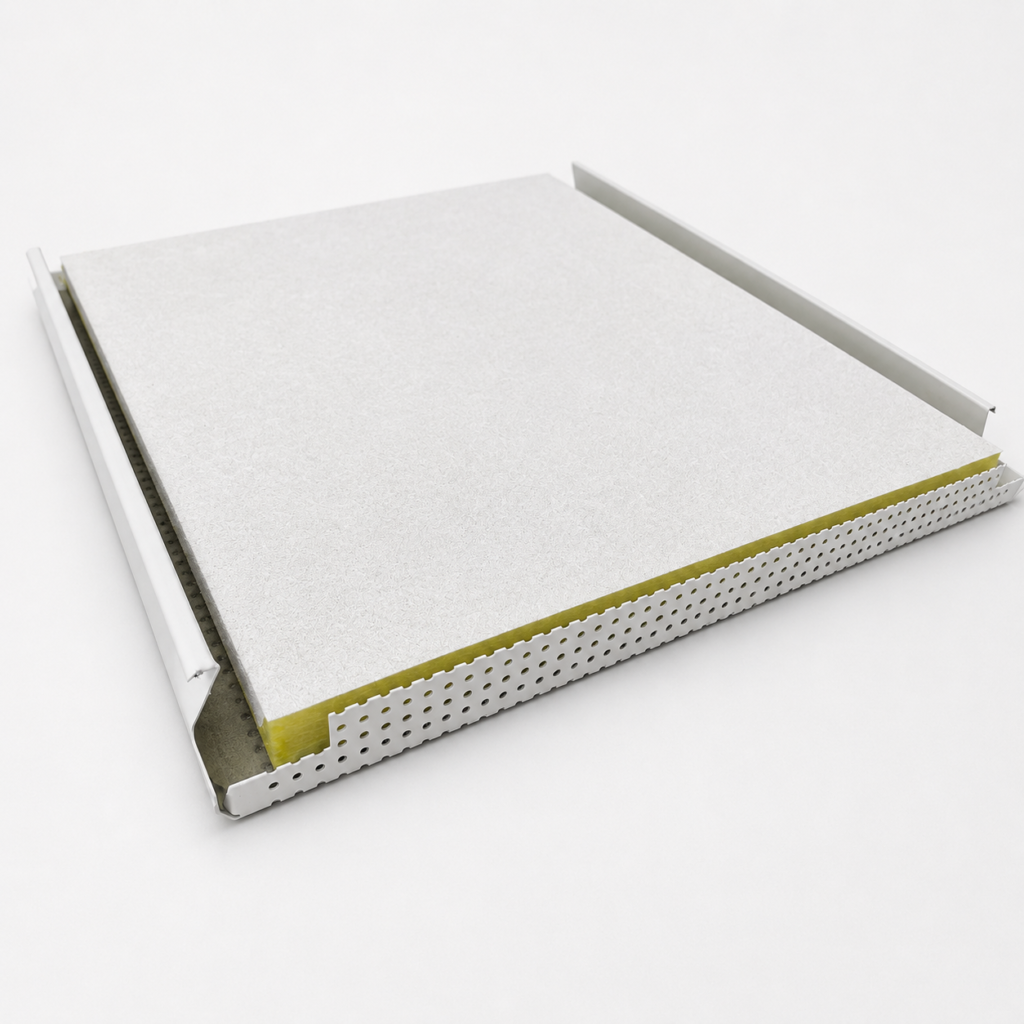
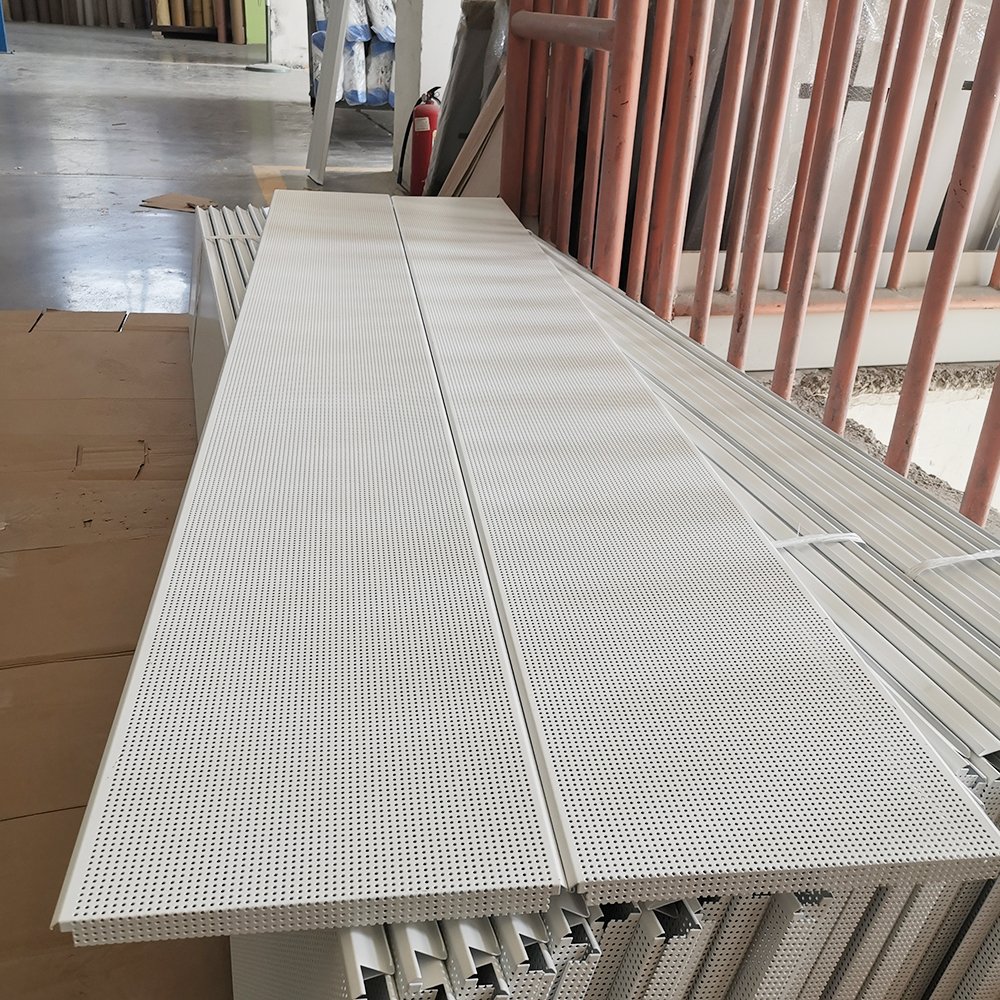
The aluminum strip composite acoustic panel is a linear ceiling solution that combines the clean decorative appearance of aluminum strip panels with fiberglass or rock wool sound-absorbing materials.
The aluminum surface provides modern architectural lines, durability, and convenient maintenance, while the acoustic backing helps absorb sound energy and reduce echoes and reverberation. This makes the system suitable for projects that require both a metal ceiling appearance and improved indoor acoustic comfort.
Typical applications include offices, conference rooms, airports, railway stations, schools, hotels, commercial corridors, exhibition halls, shopping malls, and other large public interiors.
Integrated Decorative and Acoustic Structure
A typical composite system can include:
- Aluminum strip ceiling panel
- Open joints or perforated aluminum surface
- Acoustically transparent non-woven fabric
- Fiberglass or rock wool acoustic backing
- Carrier and suspension system
- Air cavity above the ceiling
For acoustic performance, sound waves must be able to reach the porous absorbing layer. This can be achieved through controlled gaps between the aluminum strips, perforations in the aluminum surface, or a combination of both.
A completely closed solid metal surface reflects sound and should not automatically be described as highly sound absorbing. The open area, perforation ratio, acoustic material, air cavity, and complete installation system determine the final performance.
Fiberglass and Rock Wool Acoustic Options
The aluminum strips can be combined with different sound-absorbing materials according to project requirements.
Fiberglass Acoustic Backing
Fiberglass provides strong sound absorption with relatively low weight. It is suitable for offices, meeting rooms, schools, hotels, transportation buildings, theaters, and commercial interiors.
Rock Wool Acoustic Backing
Rock wool provides sound absorption, thermal insulation, and enhanced fire-performance options. The required density and thickness can be selected according to the ceiling construction and project specification.
The acoustic material can be supplied as individual backing strips, continuous panels above the metal ceiling, or a customized composite structure.
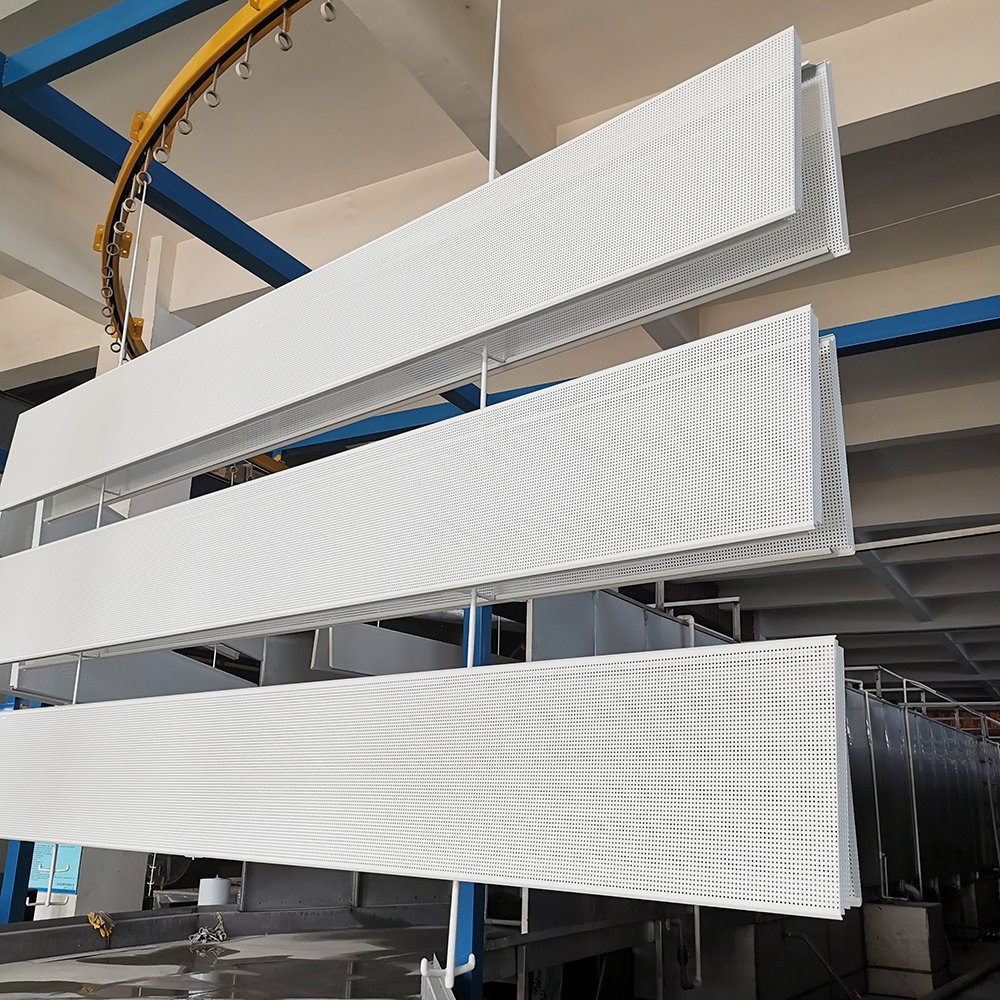
Standard 200 mm and 300 mm Widths
Common aluminum strip widths include:
200 mm
300 mm
Other widths can be manufactured according to the reflected ceiling plan, carrier system, installation method, and architectural requirements.
Available customization can include:
- Strip width
- Panel depth
- Aluminum thickness
- Panel length
- Joint width
- Open spacing
- Perforation pattern
- Acoustic backing thickness
- Edge and end details
- Surface color and finish
The exact dimensions should be confirmed before production to ensure compatibility with the carrier and suspension system.
Extra-Long Panels up to 6000 mm
Individual aluminum strips can be manufactured in lengths up to approximately:
6000 mm
Long panels reduce the number of visible end joints and create continuous linear ceiling effects. They are especially suitable for corridors, transportation buildings, large halls, offices, and other spaces requiring strong directional lines.
Maximum practical length should also consider:
- Container and truck dimensions
- Packaging requirements
- Site access
- Elevator dimensions
- Handling conditions
- Installation manpower
- Thermal movement
- Risk of transport deformation
For projects where 6000 mm panels cannot be delivered or handled safely, shorter sections with coordinated joints may provide a better solution.
Adjustable Spacing and Open Area
The distance between aluminum strips can be customized according to aesthetic, acoustic, lighting, ventilation, and budget requirements.
Narrow spacing creates a denser and more continuous metallic appearance. Wider spacing increases the open area and allows more sound energy to reach the acoustic backing.
Spacing should be coordinated with:
- Panel width
- Ceiling height
- Required visual density
- Acoustic target
- Lighting arrangement
- Air-conditioning outlets
- Sprinklers
- Equipment visibility
- Maintenance access
- Project budget
Acoustic performance should be evaluated using the complete installed ceiling system rather than the acoustic material alone.
Perforated Acoustic Option
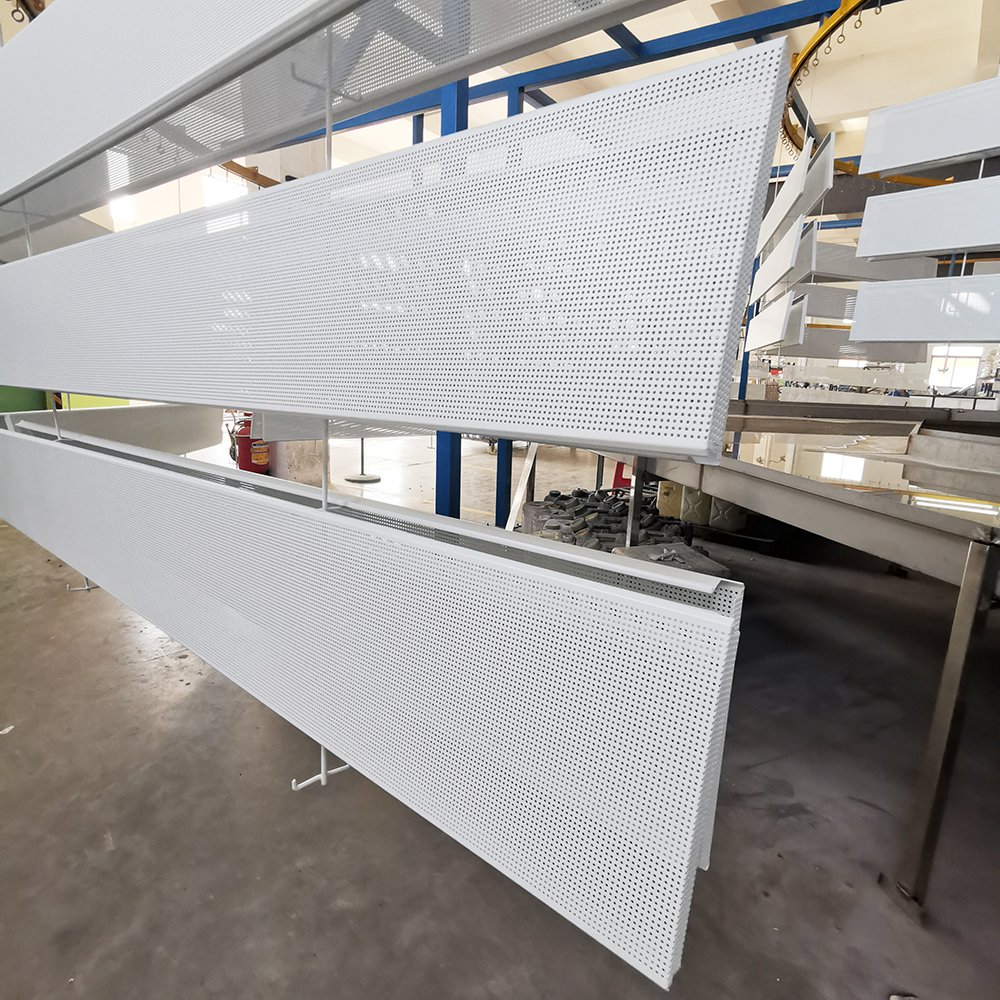
For projects requiring a more continuous ceiling appearance, the aluminum strip surface can be perforated.
Available options can include:
- Round perforations
- Micro-perforations
- Slot perforations
- Straight or staggered hole patterns
- Customized open-area percentages
- Acoustically transparent black or white fabric
The perforation design should balance acoustic performance, panel strength, visual appearance, cleaning requirements, and manufacturing feasibility.
Colors and Surface Finishes
The aluminum strips are available in multiple colors and finishes, including:
- Standard white
- Black
- Gray
- RAL powder-coated colors
- Wood-grain finishes
- Metallic colors
- Brushed decorative textures
- PVDF coating options
- Customized colors based on samples
Physical samples should be approved before mass production to confirm the color, gloss, texture, perforation, and joint appearance.
Key Product Advantages
- Combines aluminum decoration with sound absorption
- Standard 200 mm and 300 mm widths
- Custom widths available
- Panel lengths up to approximately 6000 mm
- Adjustable spacing and open area
- Fiberglass and rock wool backing options
- Solid and perforated aluminum surfaces
- Multiple colors and finishes
- Lightweight modular construction
- Easy access to services above the ceiling
- Custom carriers and suspension accessories
- OEM/ODM manufacturing available
Typical Applications
Aluminum strip composite acoustic panels are suitable for:
- Offices and conference rooms
- Airports and transportation terminals
- Railway and metro stations
- Schools and universities
- Hotels and restaurants
- Shopping malls
- Commercial corridors
- Exhibition halls
- Auditoriums
- Public buildings
- Large entrance halls
- Customized linear ceiling projects
Fire and Project Documentation
Aluminum is a non-combustible metal, but the fire classification of the finished composite system may be affected by the coating, acoustic fabric, fiberglass or rock wool backing, adhesive, and installation structure.
Required fire and acoustic test reports should match the exact product configuration and destination-market standard. Customers should confirm the applicable EN, ASTM, ISO, or local requirements before ordering.
OEM/ODM and Project Support
XIAO HENG supports wholesalers, contractors, architects, ceiling installers, acoustic consultants, distributors, and international project buyers with OEM/ODM production, custom panel dimensions, perforation, acoustic backing, carriers, color matching, packaging, and project supply.
Explore our complete range of aluminum and acoustic ceiling systems, or contact our project team with your drawings, panel width, length, spacing, perforation, acoustic material, color, quantity, and destination country. Our team will recommend a suitable composite ceiling configuration.