





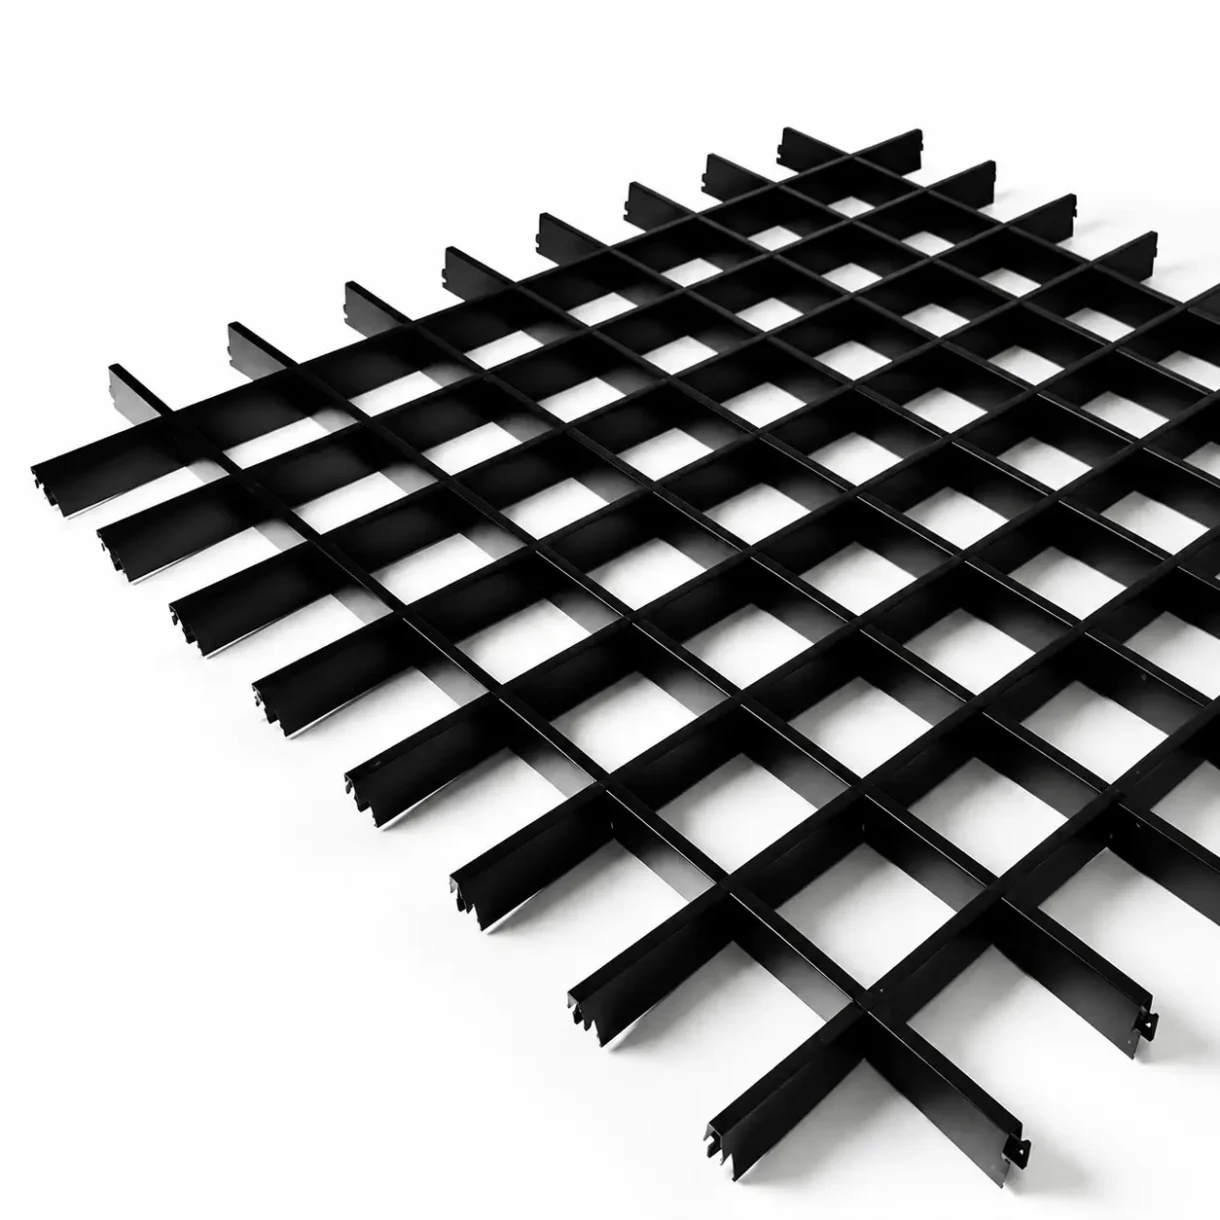
Aluminum Open Cell Ceiling System
Custom Aluminum Grid Ceilings | OEM/ODM Manufacturer
XIAO HENG is an aluminum open cell ceiling manufacturer and supplier serving distributors, contractors and commercial construction projects.
We manufacture standard and custom aluminum grid ceiling systems using 3-series aluminum alloys. Available finishes include powder coating, fluorocarbon coating and wood grain.
Standard grid openings are 100×100 mm, 150×150 mm and 200×200 mm. Profile dimensions, grid spacing and colors can be adjusted according to project drawings.
Our factory has a stated monthly production capacity of 50,000 m². Sample preparation normally takes 5–7 days, while standard bulk production takes 10–15 days after final order confirmation.
What Is an Aluminum Open Cell Ceiling?
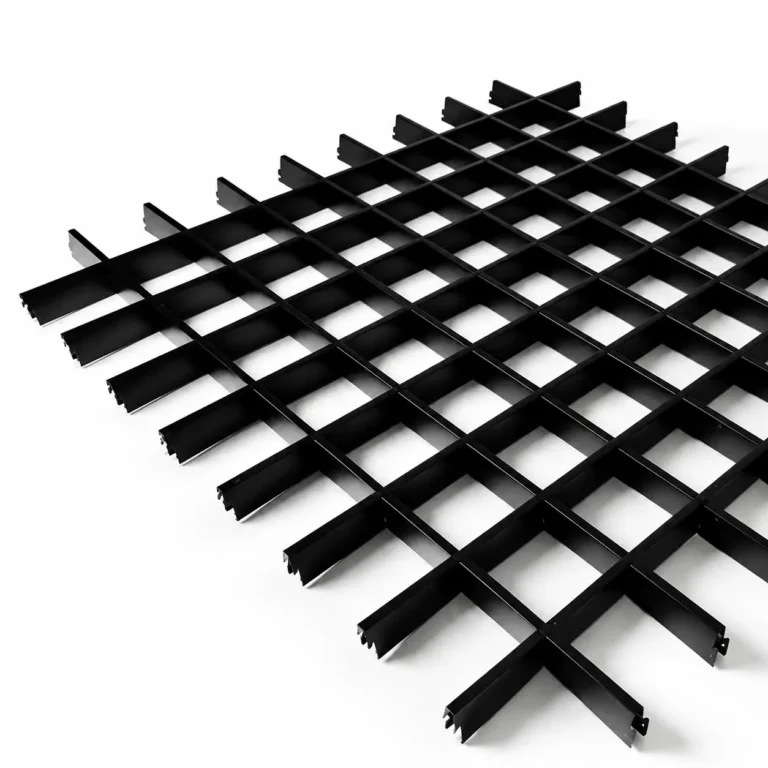
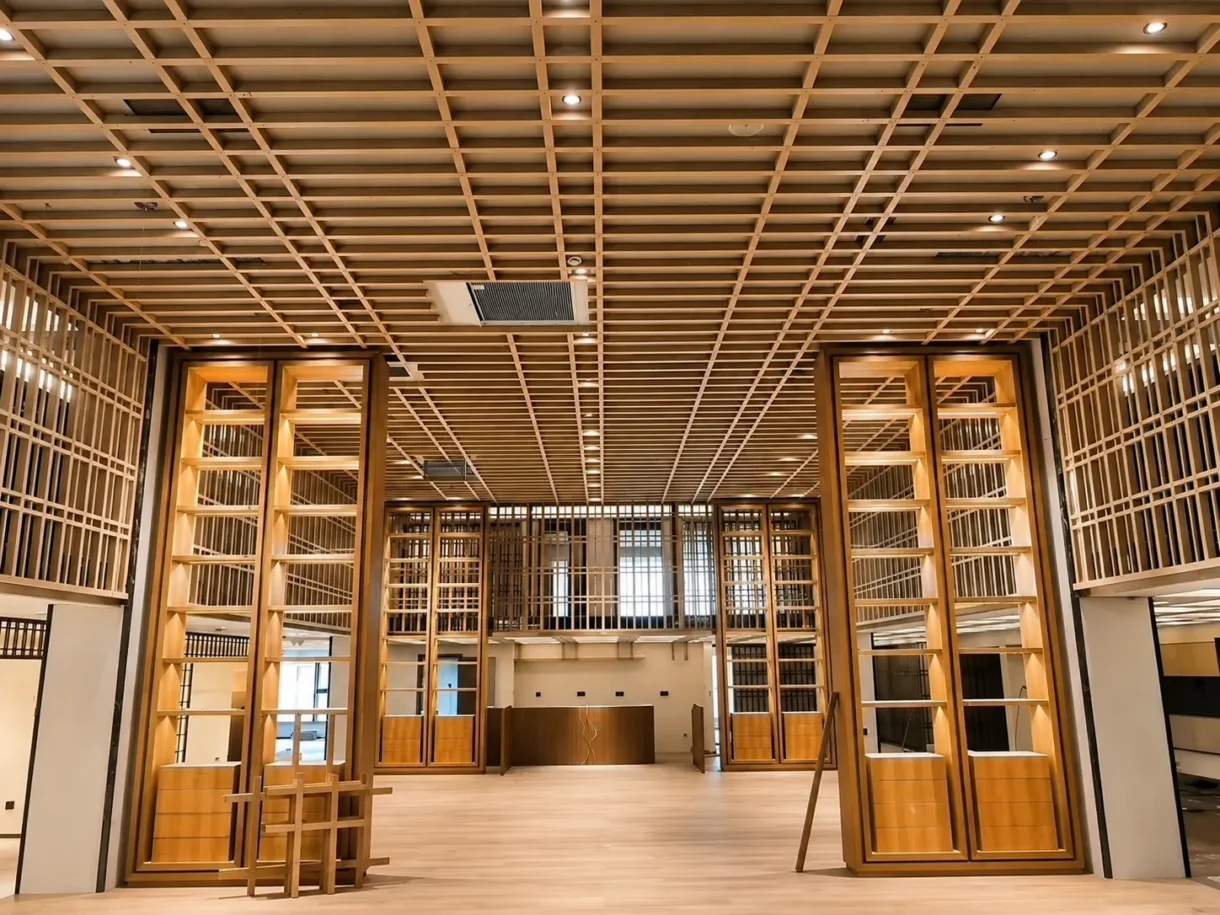
An aluminum open cell ceiling is a suspended ceiling system made from intersecting aluminum profiles that form an open grid.
Unlike solid ceiling panels, the grid leaves openings between the profiles. This creates a regular ceiling pattern and allows designers to coordinate lighting, ventilation equipment and other overhead services.
The appearance depends on the grid opening, profile height, ceiling level and surface finish.
An aluminum open cell ceiling system is commonly specified for commercial interiors where the design calls for an open-grid ceiling rather than a continuous solid surface.
Aluminum Open Cell Ceiling Sizes and Specifications
XIAO HENG supplies standard and custom aluminum open cell ceiling systems for building projects.
| Item | Specification |
|---|---|
| Product | Aluminum open cell ceiling system |
| Material | 3-series aluminum alloy |
| Profile base width | 10–60 mm |
| Profile height | 30–120 mm |
| Standard grid openings | 100×100, 150×150, 200×200 mm |
| Custom grid sizes | Available according to approved drawings |
| Surface finishes | Powder coating, fluorocarbon coating, wood grain |
| Colors | Standard and custom colors |
| Installation | Suspended aluminum grid ceiling |
| Monthly production capacity | 50,000 m² |
| Sample preparation | 5–7 days |
| Standard bulk production | 10–15 days |
Download Technical Data Sheet
Download product specifications, grid dimensions, installation details and manufacturing information.
Download Aluminum Open Cell Ceiling Technical Data Sheet (PDF)
The aluminum alloy grade, material thickness and suspension components are confirmed according to the project specification.
100×100 Aluminum Open Cell Ceiling
A 100×100 aluminum open cell ceiling creates a dense grid pattern. It can be used where the architectural design calls for smaller openings and a more detailed ceiling appearance.
150×150 Aluminum Open Cell Ceiling
The 150×150 aluminum open cell ceiling provides a balanced grid pattern for shopping malls, offices and other commercial interiors.
200×200 Aluminum Open Cell Ceiling
A 200×200 aluminum open cell ceiling creates a more open visual pattern. It may be considered for larger ceiling areas where the design requires wider openings.
Custom Aluminum Open Cell Ceiling Sizes
For projects requiring a custom aluminum open cell ceiling system, we can adjust the grid opening, profile base width, profile height and surface finish.
Our manufacturing range covers profile base widths from 10 to 60 mm and heights from 30 to 120 mm.
Final dimensions are reviewed against the drawings, material thickness, connection details and installation requirements.
Download Technical Data Sheet
For additional product dimensions, suspension details and manufacturing information, download our aluminum open cell ceiling technical data sheet.
[Download Aluminum Open Cell Ceiling Technical Data Sheet — PDF]
Aluminum Materials and Surface Finishes
Our aluminum grid ceiling profiles are manufactured using 3-series aluminum alloys.
The exact alloy grade, temper and thickness are selected according to the profile dimensions and project requirements.
Powder-Coated Aluminum Grid Ceiling
Powder coating is available in a range of colors for interior architectural applications. Custom colors can be reviewed using physical samples.
Fluorocarbon-Coated Aluminum Ceiling
Fluorocarbon coating is available where the project requires this finish. The coating specification should be confirmed according to the installation environment.
Wood-Grain Aluminum Open Cell Ceiling
Wood-grain finishes provide a timber appearance on aluminum profiles. Different patterns and colors can be supplied subject to sample approval.
For custom orders, we recommend confirming the finish sample before bulk production.
Where Are Aluminum Open Cell Ceilings Used?
An aluminum open cell ceiling for commercial buildings can be specified in spaces where the ceiling design must accommodate lighting, building services and architectural requirements.
Shopping malls and retail stores: Open-grid ceilings create a consistent ceiling pattern and can be coordinated with lighting layouts.
Airports and metro stations: Aluminum grid ceilings may be used in public areas where service coordination and maintenance access are important.
Offices and institutional buildings: Suitable areas may include office buildings, administrative facilities, schools and hospitals, subject to project requirements.
Hotels and restaurants: Custom colors, profile heights and grid openings allow the ceiling to match the interior design.
Industrial buildings: Selected industrial interiors may use aluminum open cell ceilings where the material and installation meet the applicable environmental and safety requirements.
Why Use an Open Cell Ceiling?
The open-grid structure provides space between the ceiling profiles and allows the ceiling void to remain partly visible.
Aluminum does not absorb water in the same way as porous mineral-based ceiling boards. However, corrosion resistance depends on the alloy, surface finish and environment.
Different grid openings and profile dimensions give architects more control over the ceiling pattern.
For projects requiring sound absorption, additional acoustic materials may be incorporated into the ceiling design. A standard open-grid ceiling does not have a guaranteed NRC rating without testing of the complete assembly.
Aluminum Open Cell Ceiling Installation Details
The aluminum open cell ceiling suspension system uses hanger rods, connectors, main runners and cross tees to support the grid below the building structure.
The installation diagram below shows the main components and their arrangement.
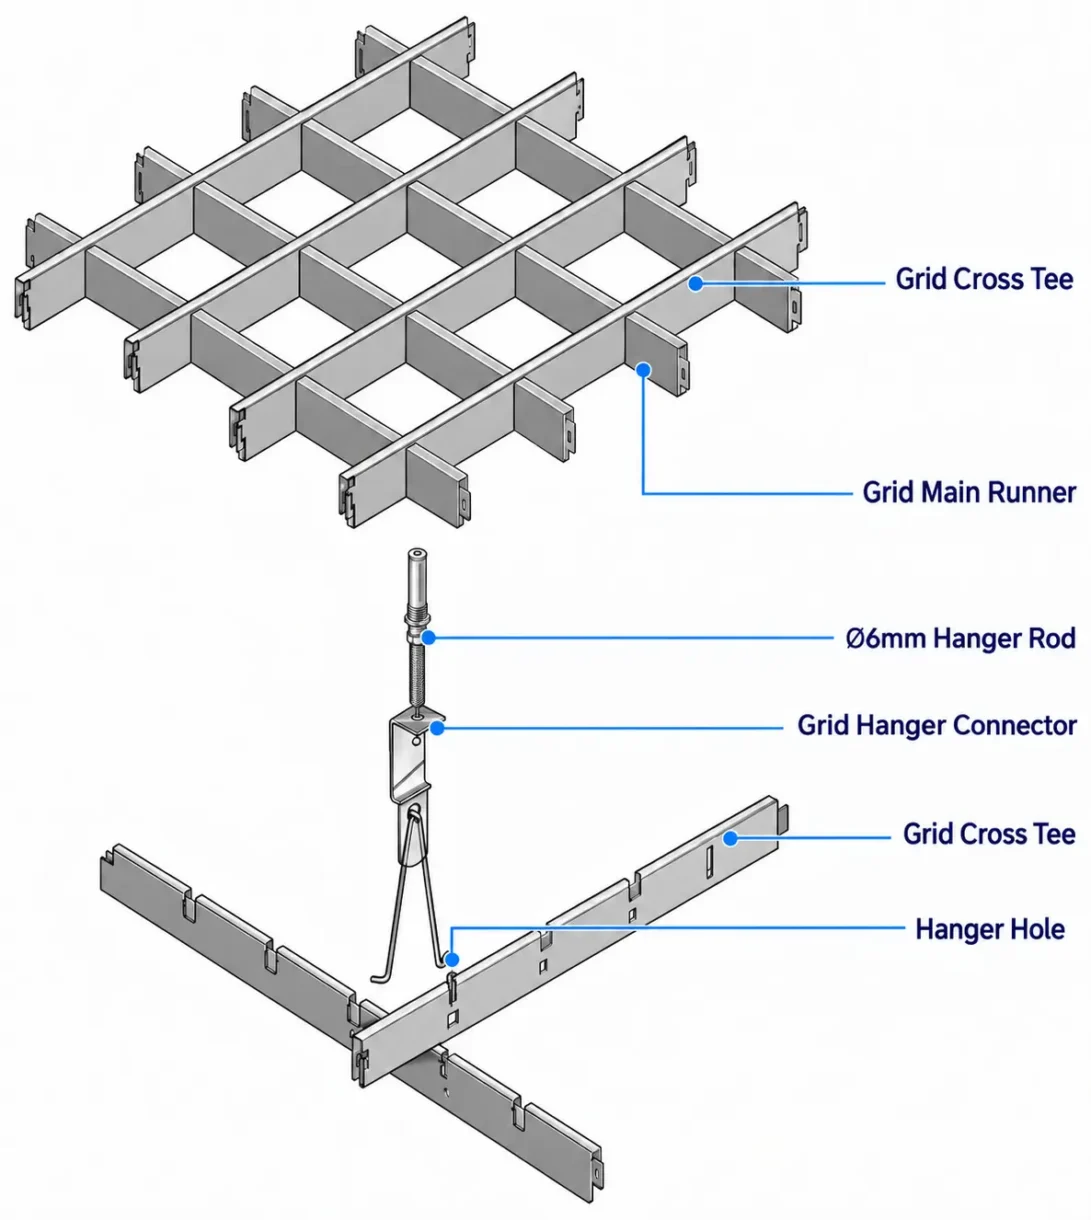
Figure 1. Aluminum open cell ceiling installation detail showing hanger rods, 38# hanger connectors, grid main runners and cross tees.
Main Suspension Components
Hanger Rod: Connects the suspended ceiling assembly to the supporting building structure.
38# Hanger Connector: Connects the hanger rod to the main runner assembly in the illustrated installation.
Grid Main Runner: Supports the ceiling grid and helps maintain the required ceiling level.
Grid Cross Tee: Intersects with other profiles to form the specified grid openings.
Aluminum Open Cell Ceiling Installation Procedure
- Review the reflected ceiling plan, finished ceiling height and overhead service locations.
- Install hanger rods and supporting components according to the approved drawings.
- Position and level the grid main runners.
- Assemble the cross tees to form the required grid pattern.
- Check connections, alignment and coordination with building services.
These aluminum open cell ceiling installation details provide a reference for contractors preparing project-specific installation plans.
Hanger spacing, fixing methods and load requirements must follow the approved engineering design.
Where sprinkler systems or smoke detectors are involved, the ceiling configuration must be reviewed against local fire-protection requirements.
Aluminum Open Cell Ceiling Manufacturing and Factory Production
XIAO HENG manufactures aluminum ceiling components for distributors, wholesalers and building contractors.
Our factory’s stated monthly production capacity is 50,000 m², depending on product mix and production schedules.
We produce standard and custom grid ceiling components with different profile dimensions, grid openings and finishes.
Actual Factory Production Photograph
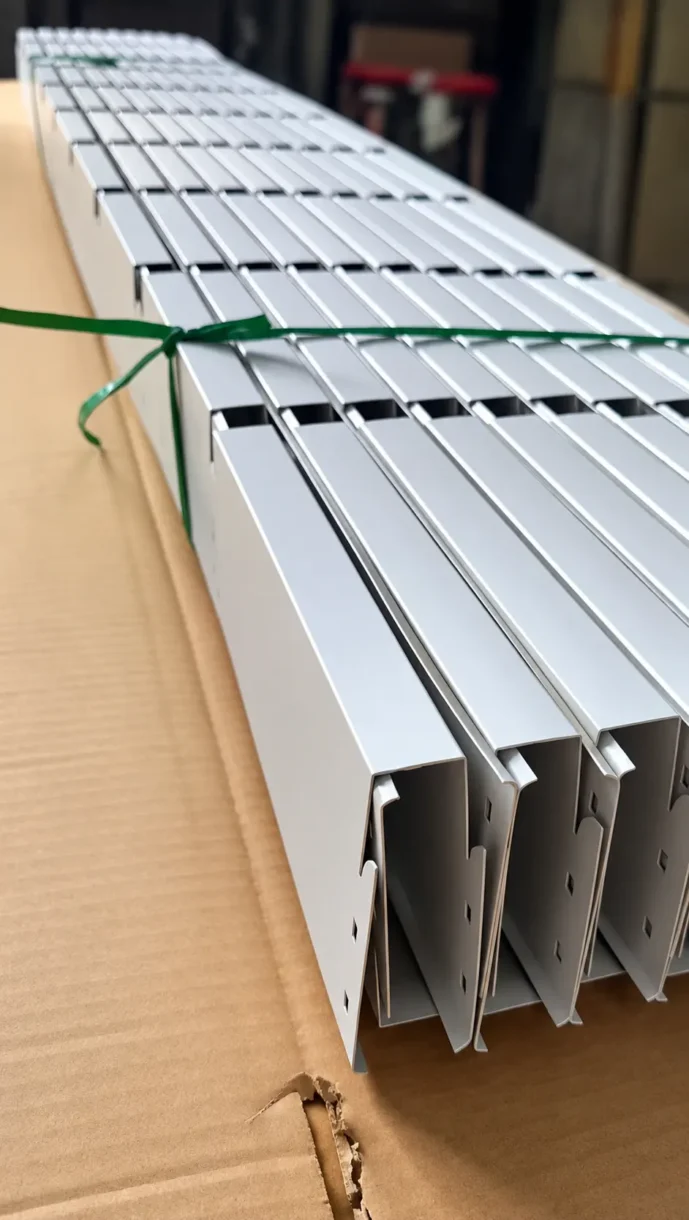
Figure 2. Metal ceiling profiles suspended on support racks inside the XIAO HENG factory workshop.
The photograph shows metal ceiling profiles arranged on workshop support racks. It provides a view of the physical components and factory handling environment.
For custom orders, our production team reviews the drawings and specifications before manufacturing.
Quality Control
Quality inspectors check materials and components during production to identify nonconforming products before shipment.
Inspection items depend on the order requirements and may include:
- Aluminum material specifications
- Profile dimensions and tolerances
- Surface finish and appearance
- Assembly and connection details
- Finished-product condition and packaging
Inspection standards and available supporting documents are confirmed according to the project.
Custom Samples, Production Lead Time and Delivery
As an aluminum open cell ceiling supplier, XIAO HENG supports OEM/ODM orders for distributors, contractors and project buyers.
| Order Stage | Typical Arrangement |
|---|---|
| Technical review | After receiving drawings and specifications |
| Custom sample preparation | 5–7 days |
| Sample approval | Confirmed by the customer |
| Standard bulk production | 10–15 days |
| Quality inspection | According to order requirements |
| Packing and shipment | Confirmed for each order |
The 10–15 day production period begins after final confirmation of the drawings, materials, finishes and order details.
International transportation and customs clearance are not included in this production period.
Large orders, special finishes or complex profiles may require additional production time.
What Information Is Needed for a Quotation?
Please provide the following information:
- Grid opening and profile dimensions
- Aluminum thickness or material requirements
- Surface finish and color
- Estimated order quantity
- Ceiling drawings, if available
- Destination country or port
- Applicable fire, structural or other project requirements
Our team will review the requirements and confirm the available manufacturing options.
Frequently Asked Questions
What are the standard aluminum open cell ceiling sizes?
Standard grid openings include 100×100 mm, 150×150 mm and 200×200 mm. Custom grid sizes can be produced according to approved project drawings.
Can you manufacture custom aluminum open cell ceilings?
Yes. We offer custom grid openings, profile dimensions, colors and finishes. The final specification is confirmed after technical review.
What is the profile size range?
Our manufacturing range covers profile base widths from 10 to 60 mm and heights from 30 to 120 mm, subject to production feasibility.
What is the typical aluminum open cell ceiling production lead time?
Sample preparation normally takes 5–7 days. Standard bulk production takes approximately 10–15 days after final order confirmation.
Is an aluminum open cell ceiling sound absorbing?
A standard open-grid ceiling does not have a guaranteed sound absorption rating. Acoustic performance depends on the complete ceiling assembly and any additional acoustic materials.
Can aluminum open cell ceilings be installed in buildings with sprinkler systems?
The grid opening and suspension arrangement must be reviewed against the applicable fire-protection requirements. Compliance depends on the complete project design.
Do you supply aluminum open cell ceilings for overseas projects?
Yes. XIAO HENG supplies custom aluminum ceiling components to international distributors, contractors and project buyers. Shipping terms and delivery arrangements are confirmed for each order.
Request a Custom Aluminum Open Cell Ceiling Quote
Looking for an aluminum open cell ceiling manufacturer for your next project?
XIAO HENG supplies standard and custom aluminum grid ceiling systems for commercial and architectural applications.
Send us your drawings, grid dimensions, finish requirements, estimated quantity and delivery destination.
We can review the specifications, arrange samples and confirm the production schedule.
Contact us to request product details, samples or a quotation.