





How to specify acoustic ceiling panels starts with defining the room’s acoustic requirements, panel construction, dimensions, edge profile, suspension system and fire classification. For commercial projects, request reports matching the proposed product, then approve samples and installation details before production.
1. Start with the Room Requirements
A ceiling specification should begin with the room, not a preferred panel thickness.
An open-plan office, classroom and enclosed meeting room may need different acoustic treatments. The ceiling also has to accommodate lighting, ventilation, sprinklers and maintenance access.
Record the following before requesting quotations:
| Project information | What to confirm |
|---|---|
| Room use | Office, classroom, restaurant, auditorium, corridor or another application |
| Room geometry | Floor area, ceiling height and room volume |
| Existing finishes | Glass, concrete, flooring, wall finishes and other reflective surfaces |
| Acoustic objective | Reverberation control, speech clarity, speech privacy or a combination |
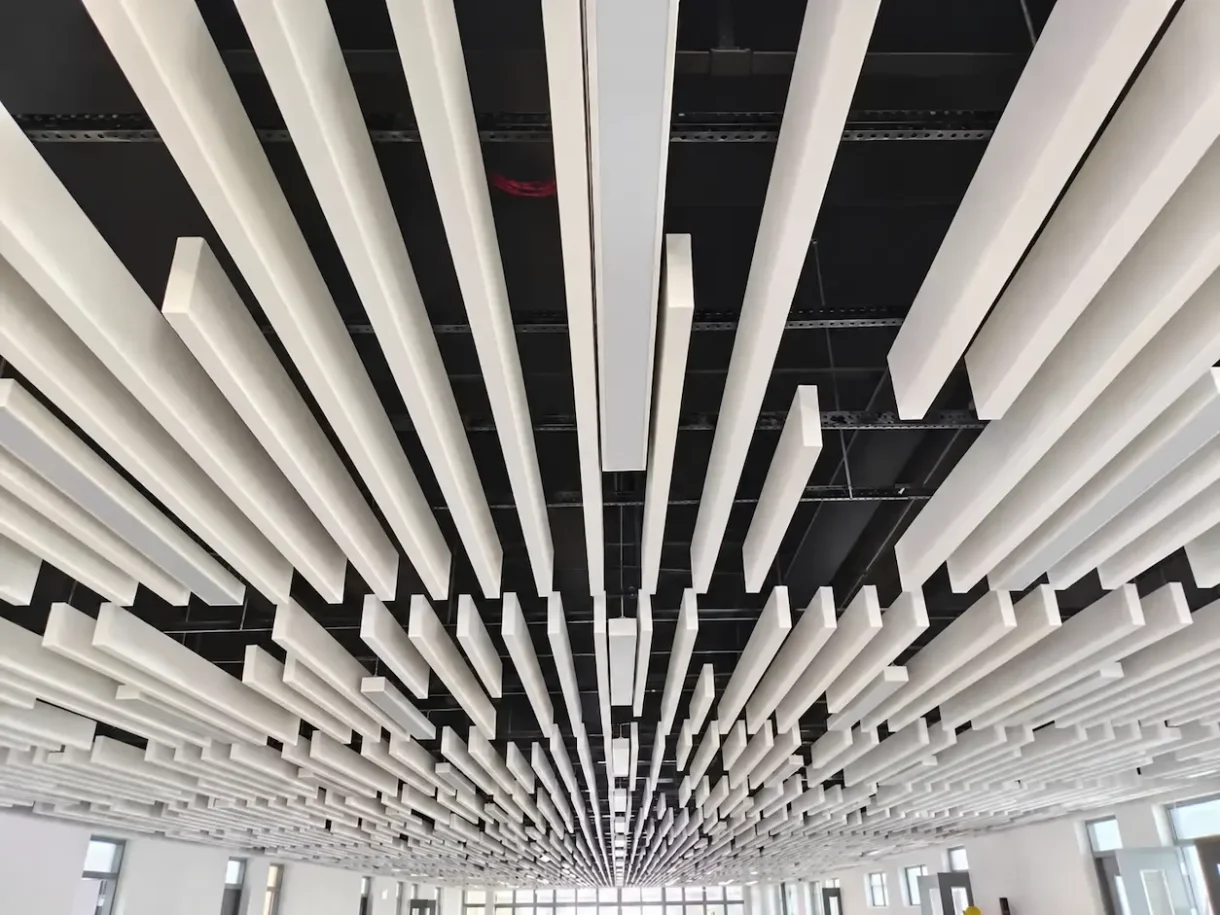
| Ceiling arrangement | Continuous suspended ceiling, concealed-grid panels, clouds or vertical baffles |
| Environmental conditions | Operating temperature, humidity, cleaning requirements and risk of condensation |
| Building services | Lighting, air outlets, sprinklers, detectors and access panels |
| Approval requirements | Applicable standards, required reports and the party responsible for acceptance |
Where the project has a defined reverberation-time or speech-privacy requirement, the acoustic consultant should establish the design criteria. A panel’s laboratory rating alone does not establish the finished room’s performance.

2. Specify Sound Absorption Separately from Sound Insulation
Acoustic ceiling panels can reduce reflected sound within a room. This does not mean they prevent sound from travelling into the next room.
For sound absorption, specify the required measurement and test method. Depending on the project, this may include NRC measured using ASTM C423 or absorption data assessed under the applicable ISO standards.
For sound transmission between rooms, review the complete construction: partitions, ceiling, shared plenum, penetrations and service openings. Where relevant, request ceiling attenuation data rather than relying on NRC.
The ASTM C423 test method addresses laboratory sound absorption. The specimen mounting is also relevant; ASTM E795 describes mounting practices for those tests.
When reviewing an absorption report, check:
- Product identification and manufacturer.
- Core material and thickness.
- Facing, coating and backing.
- Specimen dimensions and arrangement.
- Mounting method and air space.
- Frequency-dependent results and the stated summary rating.
A report for an unpainted board should not be assumed to cover a fabric-wrapped or printed version. Ask the supplier to identify which offered construction the report supports.
For clouds and baffles, request results for the relevant object size and suspension arrangement. Do not transfer a continuous-ceiling rating to an independently suspended product without supporting evidence.
3. Define the Panel Construction and Finish
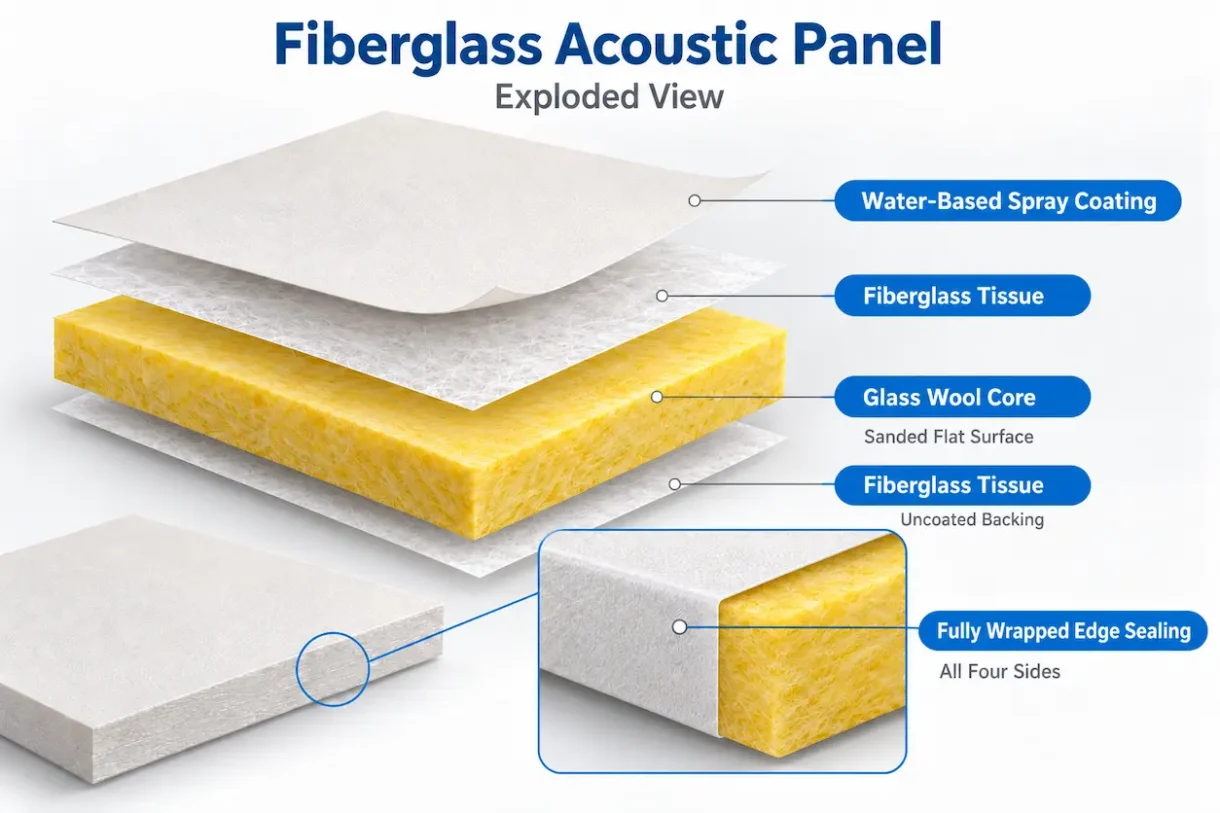
“Fiberglass acoustic panel” describes a material family. It does not define a complete product.
The specification should identify the core, thickness, exposed finish, backing and treatment of the edges. These details affect appearance, handling, cleaning and the applicability of test reports.
For a fiberglass ceiling panel, state:
| Component | Specification information |
|---|---|
| Core | Fiberglass or glass-wool acoustic core, with the offered grade identified |
| Thickness | Required nominal thickness and manufacturing tolerance |
| Visible face | Painted tissue, fabric, printed fabric or another approved finish |
| Backing | Backing material and any additional layers |
| Edges | Square, tegular, recessed or concealed-grid profile |
| Colour | Approved physical sample or agreed colour reference |
| Surface condition | Acceptance criteria for marks, exposed fibres and coating defects |
| Cut edges | Required treatment at factory cuts and site cuts |
Thickness should follow the selected system and supporting performance data. A 40 mm ceiling cloud and a 20 mm lay-in tile are different constructions; one should not be substituted for the other based on thickness alone.
See the available constructions in our fiberglass acoustic ceiling panel range.
4. Confirm Actual Panel Dimensions Against the Ceiling Grid
One detail worth resolving before production is the difference between the ceiling module and the panel itself.
A nominal 600 × 600 mm ceiling grid does not necessarily take a panel measuring exactly 600 × 600 mm. The required panel dimensions depend on the grid, edge profile and installation clearance.
For example, XIAOHENG offers 594 × 594 mm panels for compatible 600 × 600 mm metric grid systems. This is a product-and-system pairing, not a universal cutting rule.
Record these dimensions separately:
| Dimension | What it describes |
|---|---|
| Nominal module | The ceiling layout or grid spacing |
| Actual panel size | The manufactured width and length |
| Panel thickness | The board thickness |
| Edge detail | The profile that bears on or engages with the grid |
| Grid face width | The visible supporting flange, where applicable |
| Installation clearance | The space needed to fit, remove and replace the panel |
For imperial projects, confirm the grid in inches and the actual panel dimensions in the approved manufacturing drawing. Do not convert a metric tile to an imperial size by changing the label.
For refurbishment projects, provide a grid section, measurements and photographs. Where practical, check a sample panel in the existing grid before approving the batch.
5. Match the Edge Profile to the Suspension System
Panels with the same face dimensions may require different suspension details.
A square-edge lay-in panel rests on the supporting grid. A tegular or recessed edge changes the relationship between the panel face and the grid. A concealed-grid edge requires a compatible engagement detail and removal procedure.
The supplier’s submittal should show:
- Panel edge section.
- Compatible grid or carrier profile.
- Bearing or engagement dimensions.
- Perimeter and cut-panel details.
- Hanger connections.
- Removal direction and required clearance.
- Access provisions around services.
For independently suspended clouds or baffles, also confirm the fixing type, suspension-point locations and connection to the panel.
Do not assume that a spiral anchor, embedded insert and carrier-channel connection are interchangeable. Their suitability depends on the panel construction and the approved fixing arrangement.
Suggested button text: Download Acoustic Ceiling Panel Installation Details (PDF)
Use the installation PDF to explain the connection sequence. Final anchor selection, suspension spacing and fixing locations should follow the approved project drawings and substrate requirements.
6. Request Fire Documentation for the Offered Construction
“Class A” is incomplete without the standard.
A specification should identify the required test or classification system and the construction to which it applies. An ASTM E84 Class A designation and an EN 13501-1 A1 classification should not be presented as equivalent labels.
Ask for documentation identifying:
- The test or classification standard.
- The laboratory and report number.
- The product name and construction.
- The thickness and facing covered.
- The classification and any stated limitations.
A report for the core material does not automatically establish the classification of a finished panel with fabric, coating, adhesive or backing.
Also distinguish reaction to fire from the fire resistance of an assembly. If the project requires a fire-resisting ceiling or floor-ceiling assembly, panel surface classification alone does not demonstrate compliance.
The project’s design team or approving authority should confirm whether the submitted documentation meets the applicable requirements.
7. Describe Humidity and Cleaning Conditions
“Moisture resistant” does not mean waterproof.
For offices and public interiors, identify the expected operating conditions and whether the building will be enclosed and conditioned before installation. For entrances, kitchens, washrooms or other demanding locations, state the exposure and cleaning requirements.
Ask the supplier to confirm:
- The operating conditions supported by the product documentation.
- Whether condensation or direct water exposure is permitted.
- The approved cleaning method.
- Any restrictions on detergents, wiping or disinfection.
- Storage and installation requirements.
Choose the finish with maintenance in mind. A surface intended for occasional dust removal may not suit a room that requires repeated wet cleaning.
Do not apply site paint to an acoustic face unless the manufacturer has approved the coating and application method. An unsuitable coating can obstruct the porous surface and affect absorption.
8. Coordinate the Ceiling with Building Services
Review the ceiling layout alongside the reflected ceiling plan and service drawings.
Confirm panel joints, lights, diffusers, sprinklers, detectors and access points before the cutting schedule is released. For suspended clouds and baffles, check the clearances between individual elements and nearby services.
Fixtures and equipment should not be supported by the acoustic panels unless the complete system is designed and approved for that load.
For continuous ceilings, identify how maintenance staff will reach equipment above the ceiling. For concealed systems, show how a panel is removed without damaging adjacent boards.
Where the design contains unusual perimeters, service clusters or several edge details, a representative mock-up can resolve fit and access questions before batch production.
9. How to Specify Acoustic Ceiling Panels in a Project Schedule
Quotations are easier to compare when every supplier receives the same schedule.
The following is a template. Project-specific values and approvals still need to be completed.
| Schedule field | Information to enter |
|---|---|
| Ceiling type reference | Drawing or room-schedule identifier |
| Location | Building, floor and room |
| System | Lay-in, tegular, concealed-grid, cloud or baffle |
| Panel construction | Core, facing, backing and edge treatment |
| Actual dimensions | Width × length × thickness |
| Nominal module | Grid spacing, where applicable |
| Finish | Colour, texture and approved sample reference |
| Sound absorption | Required rating, test method and mounting condition |
| Sound insulation | Separate requirement, where applicable |
| Fire performance | Required standard and classification |
| Environmental suitability | Operating and cleaning conditions |
| Suspension | Grid, carrier, hangers and panel connections |
| Quantity | Net quantity, border pieces and agreed spare allowance |
| Documents | Datasheet, reports, drawings and installation instructions |
| Packaging | Pack quantity, labels and protection requirements |
| Delivery | Destination, required date and agreed shipping terms |
State whether pricing is per panel, per square metre or per complete assembly. Confirm whether suspension components, perimeter trims and special fixings are included.
A low panel price can be misleading if the quotation excludes the parts needed to install it.
10. Approve Samples and Documents Before Production
Sample approval should identify more than the colour.
Check the face finish, backing, edge profile, dimensions and handling condition. For a concealed-grid panel, inspect the engagement detail. For a cloud or baffle, review the suspension connection as well as the visible face.
Keep a record of:
- Sample code and approval date.
- Approved drawing revision.
- Accepted test and classification reports.
- Product schedule and quantities.
- Packaging and labelling requirements.
- Any agreed deviations.
Record substitutions in writing. A change to the facing, backing, thickness or fixing method may require another review of performance evidence.
For an enquiry, send the ceiling schedule, drawings, quantities, destination country and required delivery date. You can contact XIAOHENG for specification and quotation support or review our acoustic panels and ceiling systems.
Frequently Asked Questions
What information is needed to specify acoustic ceiling panels for an office project?
Provide the room use, dimensions, acoustic criteria, ceiling layout, panel construction, actual size, edge profile, suspension system, fire requirements and environmental conditions. Include service drawings and access requirements. Ask suppliers to identify the reports that support the proposed construction.
Is NRC enough to specify acoustic ceiling panels for meeting rooms?
No. NRC describes sound absorption, not the sound isolation between rooms. Meeting-room specifications may also need requirements for partitions, doors, penetrations and sound transmission through a shared ceiling plenum. The design team should assess the complete construction.
Will a 600 × 600 mm acoustic panel fit every 600 × 600 mm ceiling grid?
No. The nominal grid module and actual panel size are different dimensions. Fit depends on the grid profile, panel edge and installation clearances. Verify the manufacturing drawing and, where practical, fit a sample before approving production.
Should commercial fiberglass acoustic ceiling panels always be 40 mm thick?
No. Thickness depends on the selected system and required performance. Lay-in tiles, wall panels, clouds and baffles can use different constructions. Specify the product supported by the required reports rather than selecting thickness in isolation.
Can the same fire report cover painted, fabric-wrapped and printed acoustic panels?
Not automatically. Check the report’s product description and scope. Facing, coating, adhesive, backing and thickness can affect whether a particular report applies. Request confirmation for the exact construction being supplied.
What should an acoustic ceiling panel installation drawing include?
It should show the panel edge, supporting grid or carrier, hangers, connections, perimeter conditions and removal method. For clouds and baffles, include suspension-point locations and service clearances. Project-approved drawings should establish final fixing requirements.
What should a contractor request before ordering acoustic ceiling panels in bulk?
Request a complete quotation, approved sample, product datasheet, applicable test reports, manufacturing drawings, installation details, packing information and delivery terms. Confirm that the quoted panels, accessories and documentation all refer to the same agreed specification.