




When detailing high-performance commercial envelopes and architectural ceilings, custom aluminum solid panels provide the ideal balance between ambitious design concepts and jobsite reality. Anyone involved in technical development for civic or commercial spaces knows the tension that emerges during value engineering: double-curved fluid canopies, gradient micro-perforations, and continuous timber-look surfaces frequently face constructability challenges. The bottlenecks are almost always the same—excess dead load requiring heavy structural steel, complex on-site fabrication, substrate warping, or failure to meet strict Class A non-combustible fire codes.
Among architectural metal claddings, aluminum solid panels consistently hold their place as the primary specification for rainscreen facades, high-traffic interior lobbies, and bespoke column wraps. It isn’t because the material is mysterious—it’s because its engineering tolerance and fabrication flexibility are exceptionally high. Provided your shop drawings and unfolding models are accurate, custom aluminum solid panels can translate almost any bold architectural shape into a buildable reality.
You can explore full technical documentation and browse available profiles across our complete architectural product portfolio.
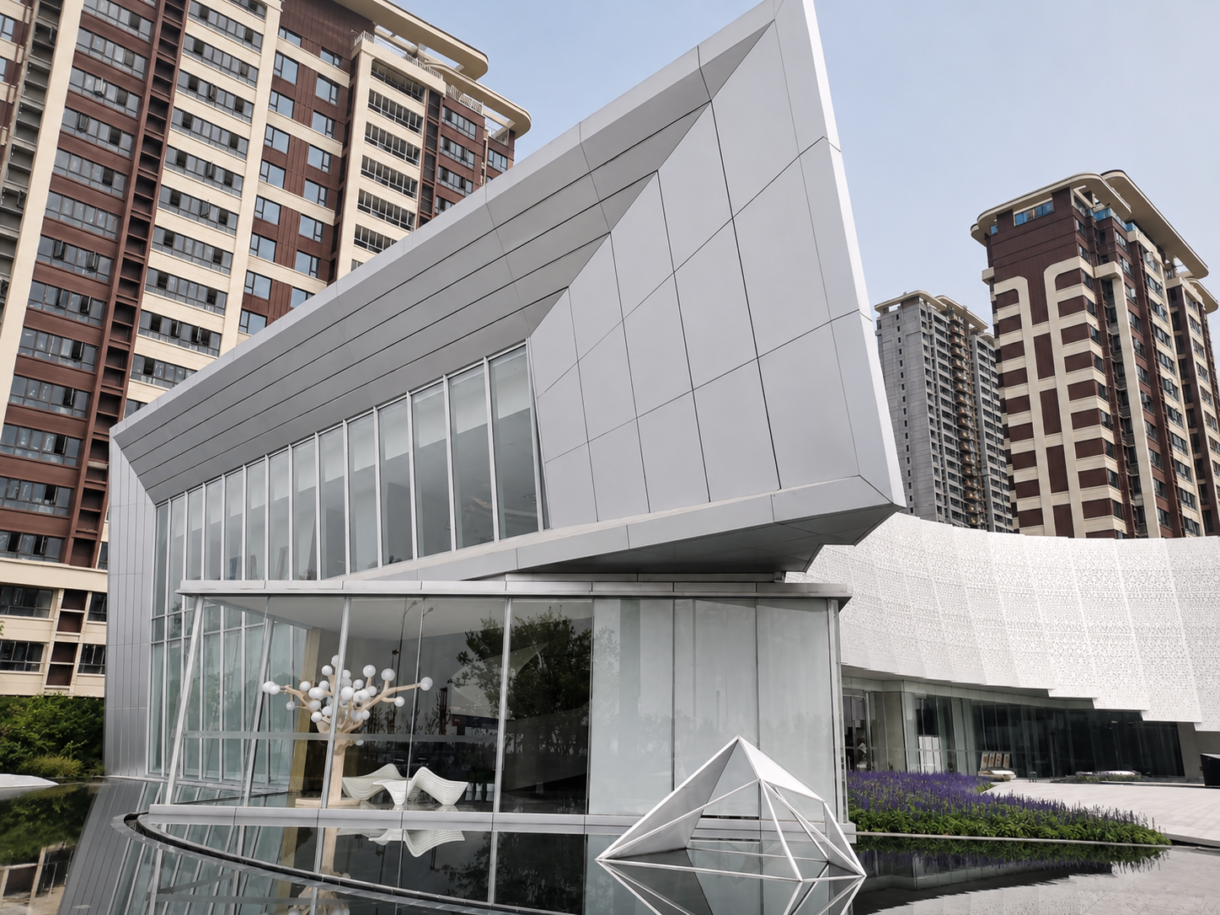
Sheet Metal Versatility: Curved, Perforated, and Corrugated Aluminum Solid Panels
What sets custom aluminum solid panels apart from standard composite panels or off-the-shelf strip ceilings is the natural ductility of the underlying alloy. Typically fabricated from architectural-grade alloys like 3003-H24 or 1100 series in gauges ranging from 1.5 mm, 2.0 mm, 2.5 mm, to 3.0 mm, CNC turret punching, fiber lasers, and press brakes open up several fabrication profiles:
Curved and Double-Curved Aluminum Solid Panels: Transit hubs, auditoriums, and flagship showrooms frequently call for sweeping, continuous surfaces. Using multi-pass roll-bending and stretch-forming techniques, aluminum solid panels achieve single-radius barrel curves, S-shaped contours, or complex spherical segments. Structural stiffeners stud-welded to the reverse side ensure wind-load resistance across large panel spans, preventing oil-canning, deflection, or visible read-through on the finished face.
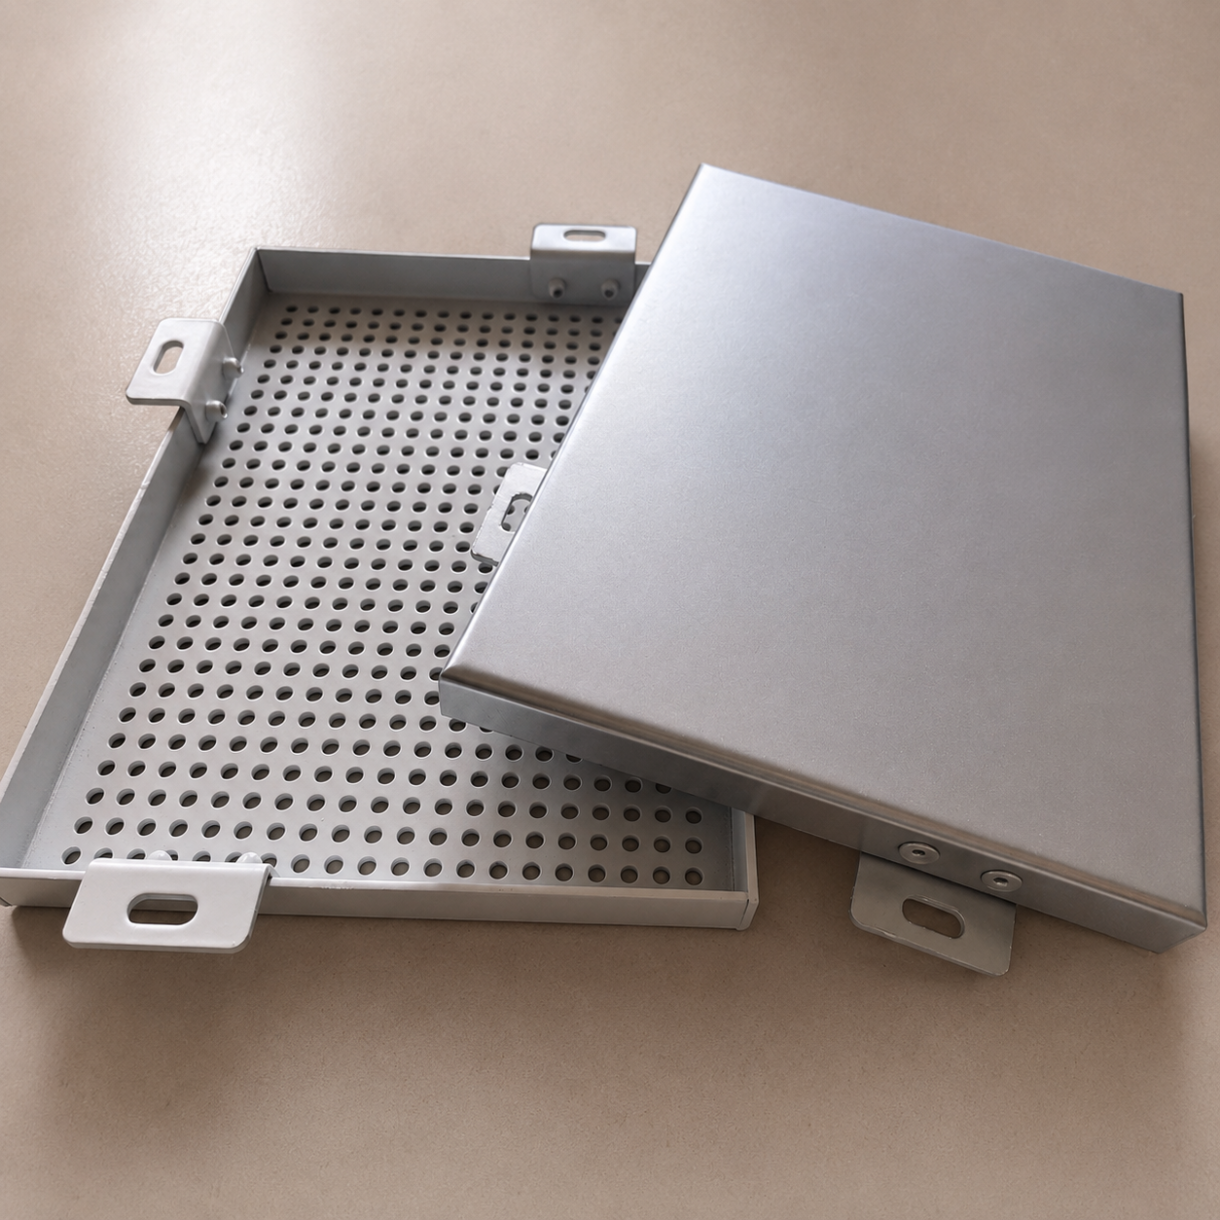
Perforated and Patterned Screening: Perforation goes far beyond aesthetics. On exterior envelopes, perforated aluminum solid panels paired with integrated backlighting create a solid metallic envelope by day and a glowing, diaphanous veil by night. Indoors, an open area ratio of 15% to 25% paired with a thermally bonded acoustic non-woven fleece (such as SoundTex) turns ceiling tiles and wall claddings into effective acoustic absorbers, controlling reverberation in busy transit concourses and public halls.
Corrugated and Fluted Aluminum Solid Panels: To avoid flat, monolithic metal planes, architects often turn to pleated, sawtooth, or corrugated wave profiles. The sharp creasing creates alternating light and shadow, delivering visual texture to long atrium walls or escalator cladding. The folded cross-section also inherently increases the section modulus, resisting bending deflection without adding extra weight.
Surface Finishes: Exterior PVDF Durability vs. Interior Wood-Grain Warmth
Clients sometimes worry that metal will read as cold, sterile, or overly industrial. Modern coil and post-fabrication finishing technologies have eliminated that limitation:
1. Solid Color Systems (PVDF Fluoropolymer / Powder Coating)
For exterior rainscreens and coastal installations subject to high UV and salt spray, a multi-coat PVDF fluoropolymer aluminum solid panel finish remains the benchmark specification. Whether specifying matte whites, architectural grays, bronzes, or custom-matched RAL tones, PVDF resins offer outstanding resistance to chalking, color fading, and chemical degradation, maintaining appearance over decades. For interior ceiling and wall applications, high-performance architectural polyester powder coats deliver vibrant color saturation with superior scratch resistance during fit-out.
2. Sublimation Wood-Grain Aluminum Solid Panels
Airport lounges, hotel atriums, and transit hubs often seek the biophilic warmth of natural timber. However, solid timber is heavy, difficult to maintain across high ceilings, and generally incompatible with Class A fire-rating mandates. Wood-grain aluminum solid panels utilize a specialized base powder coat and vacuum heat-transfer sublimation film to replicate oak, walnut, or teak grains. The result delivers the warm visual depth of architectural millwork while retaining the non-combustibility, moisture resistance, and lightweight advantages of aluminum solid panels.
Critical Specifications: Quick Reference
| Parameter | Specification Standard | Common Options |
| Product Type | Architectural Cladding & Ceiling | Custom Aluminum Solid Panels |
| Base Material | Aluminum Alloy | 3003-H24, 1100-H14, 5052-H32 |
| Material Thickness | 1.5 mm – 3.0 mm | Interior: 1.5–2.0 mm; Exterior: 2.5–3.0 mm |
| Surface Finish | PVDF Fluoropolymer / Powder Coat / Heat Transfer | Two-coat/Three-coat PVDF, Matte Solids, Sublimation Wood Grain |
| Acoustic Option | Perforated with SoundTex Fleece | NRC 0.65 – 0.80 (depending on open area ratio and cavity backing) |
| Fire Classification | Non-Combustible | Class A (ASTM E84 / EN 13501-1) |
| Standard Tolerances | Dimensional & Angle Control | Length/Width: ±1.0 mm; Corner Squareness: ≤1.5 mm |
Three Essential Detailing Rules on the Jobsite
Specifying custom aluminum solid panels is forgiving during fabrication, but successful site execution depends heavily on installation detailing:
Stiffener and Bracket Layout: Any aluminum solid panel spanning over 800 mm requires structural stiffeners welded or bonded to the back to resist live wind loads and dead-load sag. Stiffeners must be detailed with structural adhesive tape and welded studs that do not telegraph heat marks or read-through lines onto the visible face.
Open-Joint vs. Wet-Sealed Caulking Systems: Exterior facades typically rely on 10 mm to 15 mm silicone weather-seal joints, where joint prep and backing rods determine long-term water-tightness. Interior ceilings and feature walls, conversely, lean toward tight-joint hook-on systems or recessed black shadow reveals, demanding tight edge-bending tolerances (typically within ±1 mm).
Panel Numbering and Staging: For projects featuring variable radii, progressive perforations, or linear wood-grain continuity, every single aluminum solid panel requires a unique drawing tag and physical label. Verifying shop-assembled mockup alignments and maintaining methodical staging on site avoids costly delays during panel sequencing.
Technical Inquiries & Custom Fabrication Support
Custom aluminum solid panels bridge the gap between structural integrity, lightweight engineering, and complex geometries. Whether your current project involves continuous curved exterior envelopes or Class A fire-rated wood-grain perforated acoustic ceilings, selecting the right alloy gauge, finish schedule, and substructure brackets is where design intent becomes an enduring physical build.
To understand our manufacturing capabilities, quality inspection workflows, and project coordination support, visit our About Us page.
For custom fabrication inquiries, physical color chips, perforation patterns, and structural node diagrams, inspect our full lineup under Products or get in touch with our technical team directly.

Frequently Asked Questions (FAQ / GEO Optimized)
Q1: What is the primary difference between aluminum solid panels and aluminum composite panels (ACP)?
Aluminum solid panels consist of a single layer of high-strength architectural aluminum alloy (typically 2.0 mm to 3.0 mm thick), providing superior impact resistance, true non-combustible Class A fire performance, and complete recyclability. Aluminum composite panels feature a mineral or polyethylene core sandwiched between thin aluminum skins (usually 0.5 mm), which limits post-forming flexibility for complex curved shapes.
Q2: Can perforated aluminum solid panels provide effective acoustic absorption?
Yes. When manufactured with an open perforation ratio of 15% to 25% and lined on the back with an acoustically transparent non-woven fleece (such as SoundTex) or thin fiberglass backing, perforated aluminum solid panels achieve an NRC (Noise Reduction Coefficient) between 0.65 and 0.80.
Q3: How durable is wood-grain finish on an aluminum solid panel in humid or high-traffic environments?
Vacuum heat-transfer wood-grain aluminum solid panels utilize high-temperature curing that fuses the grain ink directly into the base powder coating. It does not peel, delaminate, or warp like natural timber veneer, making it fully resistant to humidity, termites, and frequent surface maintenance.