





Every contractor knows the feeling. The handover inspection passes, the client signs off, and two weeks later the facilities team calls:
“We can’t hold a board meeting without the entire floor hearing it.”
“The classrooms echo so badly the students can’t focus.”
“The tenants upstairs hear every footstep.”
Noise complaints are rarely caused by a mystery failure. In 90% of commercial fit-outs and residential conversions, they trace directly back to flawed acoustic design—treating sound as an interior decor afterthought rather than an engineered structural spec.
Retrofitting soundproofing into an active building costs roughly three times what it costs during initial dry-lining and ceiling installation. You aren’t just paying for acoustic panels; you are paying for out-of-hours labor, ceiling grid teardowns, and disrupted tenant operations.
Getting your acoustic strategy right on paper avoids post-occupancy disputes entirely. Here is what actually works on the ground across schools, commercial offices, and conversions.
1. Stop Confusing Sound Absorption with Sound Transmission
The most common mistake in commercial acoustic design is assuming an acoustic ceiling panel stops noise from entering an adjacent room.
It doesn’t.
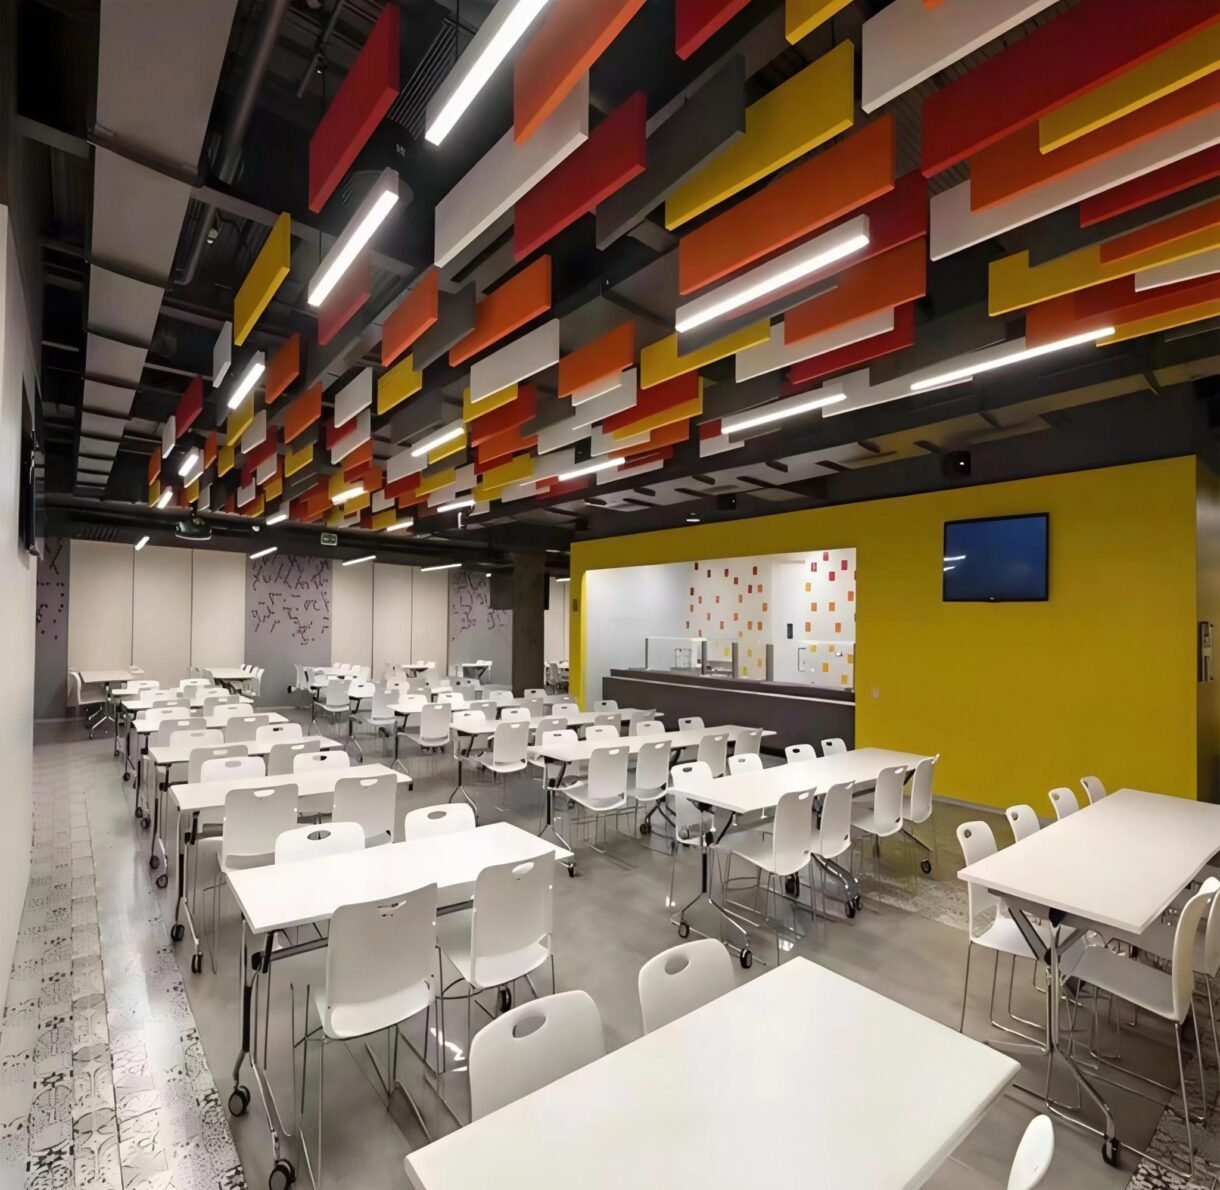
- Sound Absorption (NRC / $\alpha_w$): Reduces sound energy reflecting inside the space. Think of fiberglass acoustic ceiling baffles or PET polyester wall panels soaking up speech echo in a high-traffic cafeteria.
- Sound Insulation (STC / $R_w$): Blocks sound energy from passing through a partition wall or floor slab. This requires structural mass, decoupled drywall channels, and dense insulation cavities.
If speech privacy between executive suites is leaking through the ceiling plenum, slapping high-NRC fabric boards on the drywall won’t fix it. The sound is flanking over the ceiling track. Proper acoustic design requires continuous acoustic barrier mass above the grid or insulated ceiling plenum baffles.
2. Match Materials to the Actual Noise Profile
Different spaces generate distinct acoustic frequencies. A generic mineral fiber board cannot solve every commercial challenge.
| Project Type | Dominant Acoustic Problem | Recommended Material Strategy | Target Performance Metric |
| Classrooms & Lecture Halls | Long reverberation time (RT60), poor speech clarity | High-density fiberglass acoustic panels on rear walls and direct-mount ceiling baffles | NRC $\ge$ 0.85; Speech Transmission Index (STI) > 0.60 |
| Open-Plan Offices | Cross-desk chatter, flutter echo off glass facades | Suspended acoustic baffle ceilings combined with perforated acoustic wall cladding | NRC 0.75–0.90; RT60 target 0.5–0.6s |
| Residential Conversions | Low-frequency footfall and HVAC vibration transfer | Resilient floor underlayment coupled with high-density rock mineral slab cavity infill | STC $\ge$ 55; IIC $\ge$ 50 |
| Commercial Corridors & Lobbies | High humidity, heavy wear, high ambient noise | Perforated metal acoustic ceiling tiles with fleece backing or acoustic fabric systems | NRC 0.70; Impact resistance Class 1 |
3. The 3 Acoustic Flaws That Ruin Handover Inspections
1. The Open Ceiling Plenum Leak
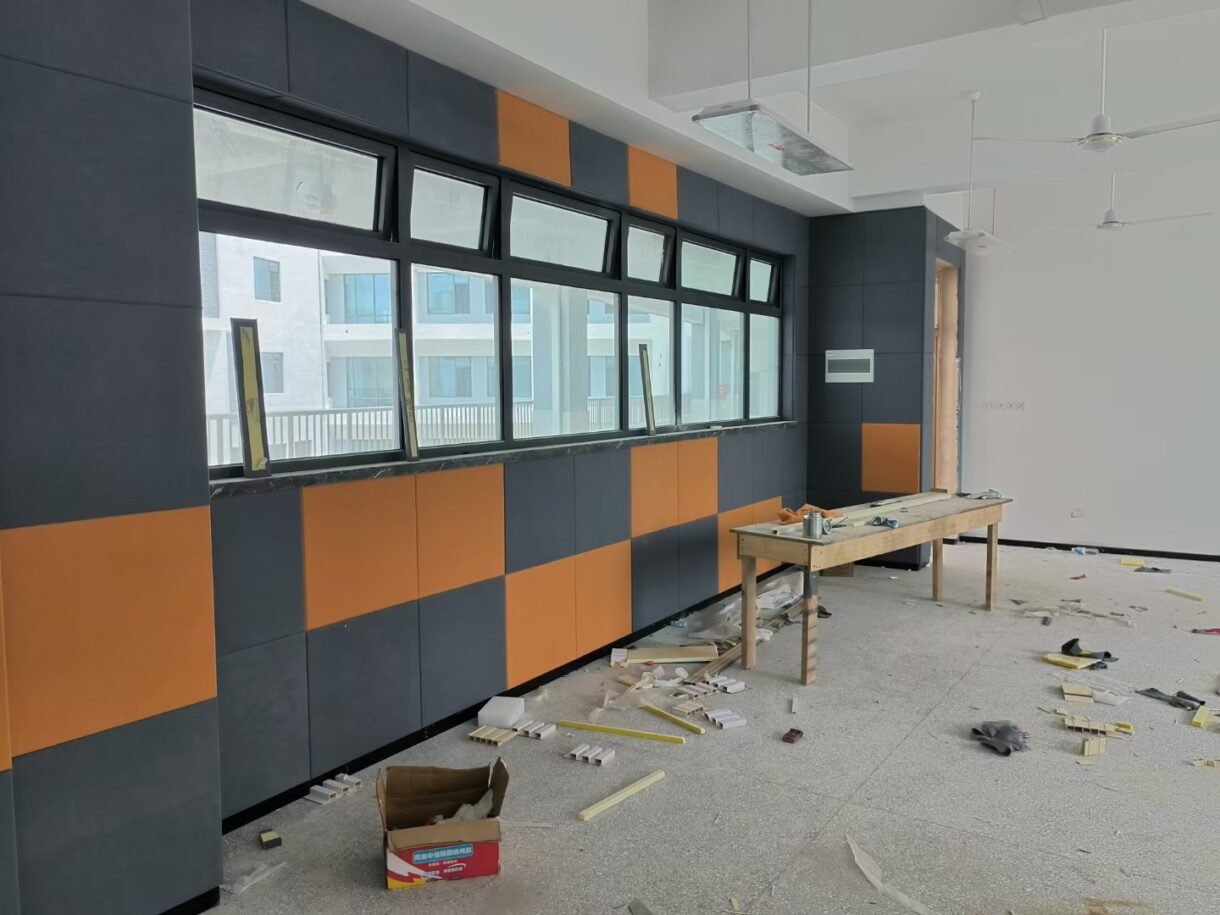
In open-plenum or exposed HVAC office builds, ductwork and metal deck ceilings act like acoustic mirrors. Without suspended linear baffles or composite sound-absorbing ceiling clouds directly over collaborative zones, conversational noise travels uninterrupted across 30-meter open spans.
2. Flanking Transmission Through Perimeter Junctions
A partition wall can have an STC rating of 52 on paper, but if the perimeter tracks are not bedded in acoustic sealant, or if electrical back-to-back boxes share the same stud cavity, acoustic isolation drops by 10 to 15 dB. Airborne noise always finds the air path.
3. Under-estimating Wall Cavity Density
Using low-density lightweight batting inside standard 75mm or 100mm stud walls leaves high mid-frequency resonance. Specifying dense fiberglass insulation batting or high-density core board stabilizes cavity resonance and delivers predictable acoustic attenuation.
4. Practical Acoustic Design: The Specifier’s Checklist
Executing a dependable acoustic design requires verifying actual job-site conditions before locking in partition schedules and ceiling finishes:
- Calculate the RT60 target early: Determine whether the room requires speech intimacy (0.4–0.6 seconds) or speech projection (0.8–1.0 seconds).
- Account for surface hard-to-soft ratios: If floor-to-ceiling curtain wall glass dominates the perimeter, offset the reflective mass with ceiling-level acoustic absorption equal to at least 35% of the total floor area.
- Verify laboratory test reports: Ensure panel test certificates follow ASTM C423 / ISO 354 standards rather than relying on manufacturer estimates.
- Inspect mechanical bypasses: Seal all MEP penetrations, return air grilles, and floor perimeter edges before final ceiling closure.
Sourcing Engineered Acoustic Systems Directly
Designing balanced commercial spaces requires materials that combine verified NRC performance with durable architectural finishes.
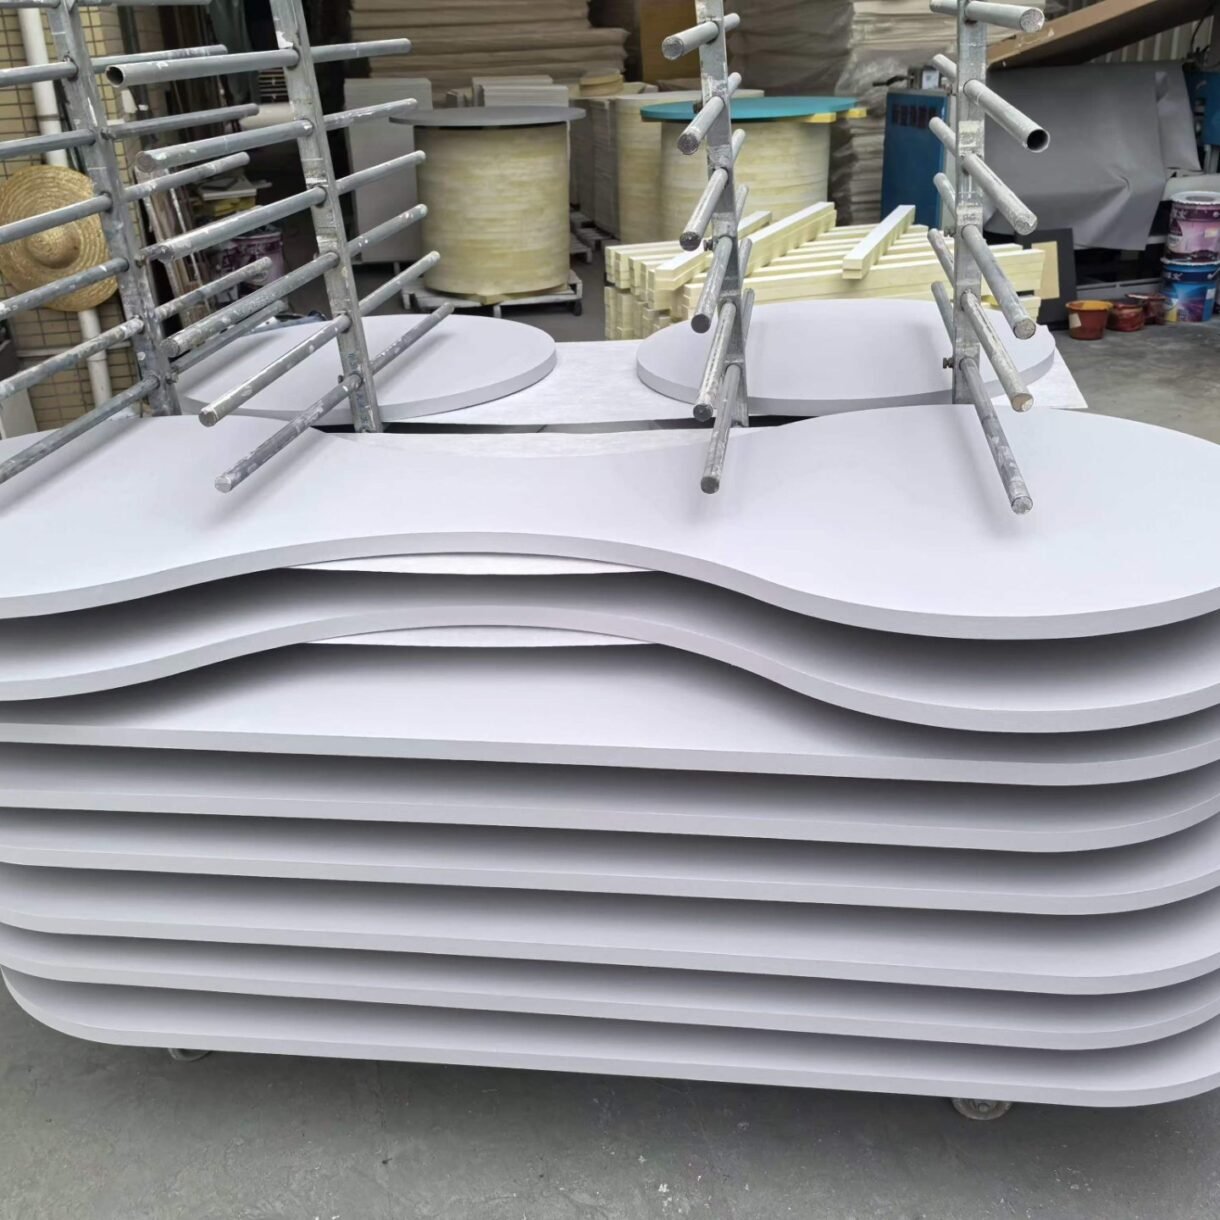
At tzxh-material.com, we engineer and manufacture tested acoustic panel systems—from dense fiberglass ceiling tiles and PET acoustic baffles to custom perforated architectural panels—to streamline compliant acoustic design across global commercial projects.
Need acoustic test data sheets, physical samples, or custom partition specifications for an upcoming build? Review our full material catalog at tzxh-material.com or connect with our engineering team to review your drawings.